54 Killarney RD
Sault Ste. Marie, Sault Ste. Marie, P6B4N8
Listed by Remax Sault Ste. Marie Realty Inc.
$299,900
- 3 bedrooms
- 1 bathrooms
Listed 52 days ago · MLS® SM262371
About this home
Slowing down or starting out, tucked away in sought after Cedar Heights neighbourhood. This cozy 3 bedroom well maintained home in a very private setting offers All new interior doors, newer flooring throughout good windows and doors Full basement, partly finished. deep lot. Contact your REALTOR® today to arrange for a showing. (id:66966)
Details
- Type
- Single Family
- Style
- Bungalow
- Basement
- Partially finished, Full
- Garage
- Garage
- Property tax
- $3,135
- Neighbourhood
- Sault Ste. Marie
- Municipality
- Sault Ste. Marie
Interior
- Bedrooms
- 3 above ground
- Fireplace
- No
- Appliances
- Washer, Refrigerator, Dishwasher, Stove, Dryer, Window Coverings
Heating, cooling and services
- Heating
- Forced air, Natural gas
- Air conditioning
- Air Conditioned
- Water and sewer
- Sanitary sewer
Building and exterior
- Style
- Bungalow
- Foundation
- Block
- Outdoor
- Siding
Parking
- Driveway and parking
- No Garage, Gravel
Rooms
| Room | Level | Size | Features |
|---|---|---|---|
| Kitchen | Main level | 11 x 10 | |
| Living room | Main level | 11 x 15 | |
| Bedroom | Main level | 10 x 10 | |
| Bedroom | Main level | 11 x 9 | |
| Bedroom | Main level | 10 x 8 | |
| Porch | Main level | 7 x 5 | |
| Foyer | Main level | 9 x 5 | |
| Bathroom | Main level | 4 PC |
Location
Location is approximate. See nearby homes on the map
Listed by Remax Sault Ste. Marie Realty Inc..

REALTOR®, REALTORS®, and the REALTOR® logo are certification marks that are owned by REALTOR® Canada Inc. and licensed exclusively to The Canadian Real Estate Association (CREA). These certification marks identify real estate professionals who are members of CREA and who must abide by CREA’s By-Laws, Rules, and the REALTOR® Code. The MLS® trademark and the MLS® logo are owned by CREA and identify the professional real estate services provided by members of CREA.
The information contained on this site is based in whole or in part on information that is provided by members of The Canadian Real Estate Association, who are responsible for its accuracy. CREA reproduces and distributes this information as a service for its members and assumes no responsibility for its accuracy.
Similar homes nearby
See more in Sault Ste. Marie
$299,900
1447 Trunk RD
Sault Ste. Marie, Sault Ste. Marie
Vacant Land · MLS® SM261563 · Century 21 Choice Realty Inc.
 📷 40
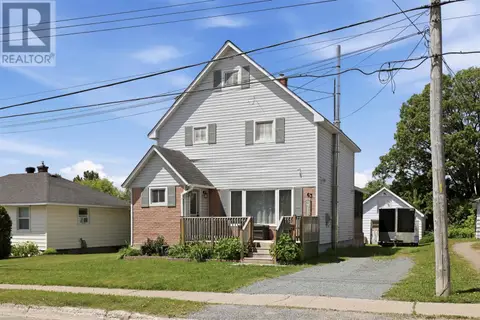
$299,900
5 bd1 ba1728 ft²
63 Elmwood AVE
Sault Ste. Marie, Sault Ste. Marie
Single Family · MLS® SM261608 · Exit Realty True North
 📷 36
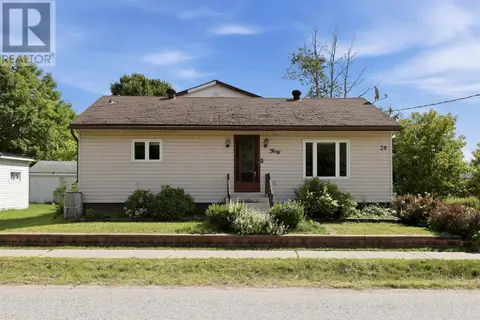
$299,900
4 bd2 ba
30 Adeline AVE
Sault Ste. Marie, Sault Ste. Marie
Single Family · MLS® SM262405 · Exit Realty True North
 📷 19
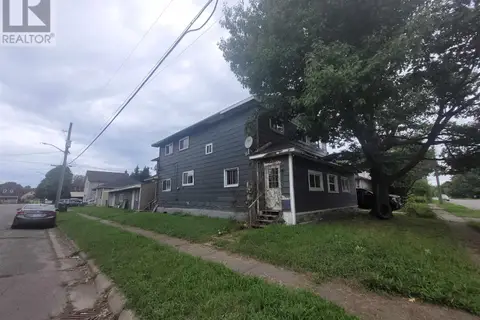
$299,900
10 bd2 ba2880 ft²
99 Letcher ST
Sault Ste. Marie, Sault Ste. Marie
Single Family · MLS® SM262448 · Green Apple Realty
 📷 16
$299,900
3 bd1 ba1200 ft²
774 Dyment ST
Sault Ste. Marie, Sault Ste. Marie
Single Family · MLS® SM262519 · Century 21 Choice Realty Inc.
 📷 19
$299,900
2 bd1 ba864 ft²
1297 Leighs Bay RD
Sault Ste. Marie, Sault Ste. Marie
Single Family · MLS® SM262538 · Exit Realty True North
 📷 35
$299,900
3 bd1 ba1004 ft²
15 Grand BLVD
Sault Ste. Marie, Sault Ste. Marie
Pool
Single Family · MLS® SM262599 · Century 21 Choice Realty Inc.
 📷 26
$299,000
3 bd3 ba1000 ft²
428 Boundary RD
Sault Ste. Marie, Sault Ste. Marie
Single Family · MLS® SM262836 · Century 21 Choice Realty Inc.