428 Boundary RD
Sault Ste. Marie, Sault Ste. Marie, P6A5C2
Listed by Century 21 Choice Realty Inc.
$299,000
- 3 bedrooms
- 3 bathrooms
- 1000 sq ft
Listed 12 days ago · MLS® SM262836
About this home
Introducing 428 Boundary Road A Charming 3-Bedroom Bungalow Close to All Amenities! This three-bedroom / three bathrooms home offers a range of valuable updates for comfortable everyday living. The home features durable metal roofing on both the house and 16x24 garage, newer windows throughout, and a 14x15 rear enclosed sun deck—an ideal space to enjoy additional comfort and privacy. Recent improvements include a high-efficiency natural gas furnace /Central Air and a newer gas hot water tank, adding to the home’s convenience and efficiency. With its appealing updates and convenient location close to amenities, this property is truly worth seeing. The property is being sold in “as-is” condition due to an estate sale. (id:66966)
Details
- Type
- Single Family
- Style
- Bungalow
- Size
- 1000 sq ft
- Basement
- Full
- Garage
- Garage
- Property tax
- $3,948
- Neighbourhood
- Sault Ste. Marie
- Municipality
- Sault Ste. Marie
Interior
- Bedrooms
- 3 above ground
- Fireplace
- No
Heating, cooling and services
- Heating
- Forced air, Natural gas
- Air conditioning
- Central air conditioning
- Water and sewer
- Sanitary sewer
Building and exterior
- Style
- Bungalow
- Year built
- 1972
- Foundation
- Poured Concrete
- Outdoor
- Vinyl, Aluminum siding
Parking
- Driveway and parking
- Detached Garage, Garage
Rooms
| Room | Level | Size | Features |
|---|---|---|---|
| Kitchen | Main level | 8.8x11 | |
| Dining room | Main level | 8.8x12 | |
| Living room | Main level | 12x20 | |
| Foyer | Main level | 4x10 | |
| Bedroom | Main level | 9x10.8 | |
| Bedroom | Main level | 10x12.4 | |
| Bathroom | Main level | 106x8.2 | |
| Bathroom | Main level | 6.3x7.2 | |
| Laundry room | Basement | 10.8x10 | |
| Bathroom | Basement | 5x11 | |
| Bathroom | Basement | 6.6x6.8 |
Location
Location is approximate. See nearby homes on the map
Listed by Century 21 Choice Realty Inc..

REALTOR®, REALTORS®, and the REALTOR® logo are certification marks that are owned by REALTOR® Canada Inc. and licensed exclusively to The Canadian Real Estate Association (CREA). These certification marks identify real estate professionals who are members of CREA and who must abide by CREA’s By-Laws, Rules, and the REALTOR® Code. The MLS® trademark and the MLS® logo are owned by CREA and identify the professional real estate services provided by members of CREA.
The information contained on this site is based in whole or in part on information that is provided by members of The Canadian Real Estate Association, who are responsible for its accuracy. CREA reproduces and distributes this information as a service for its members and assumes no responsibility for its accuracy.
Similar homes nearby
See more in Sault Ste. Marie
$299,900
1447 Trunk RD
Sault Ste. Marie, Sault Ste. Marie
Vacant Land · MLS® SM261563 · Century 21 Choice Realty Inc.
 📷 40
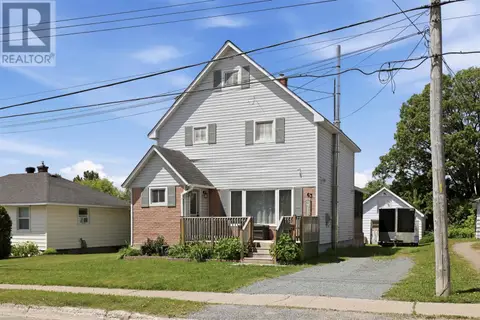
$299,900
5 bd1 ba1728 ft²
63 Elmwood AVE
Sault Ste. Marie, Sault Ste. Marie
Single Family · MLS® SM261608 · Exit Realty True North
 📷 33
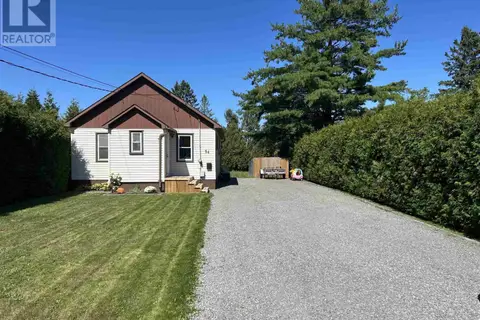
$299,900
3 bd1 ba
54 Killarney RD
Sault Ste. Marie, Sault Ste. Marie
Single Family · MLS® SM262371 · Remax Sault Ste. Marie Realty Inc.
 📷 36
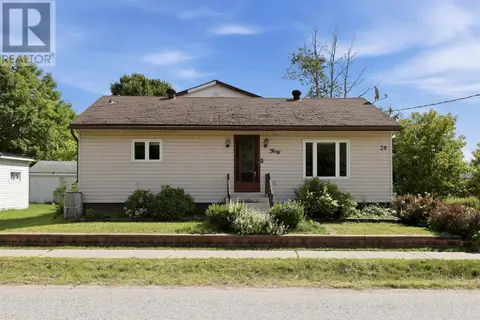
$299,900
4 bd2 ba
30 Adeline AVE
Sault Ste. Marie, Sault Ste. Marie
Single Family · MLS® SM262405 · Exit Realty True North
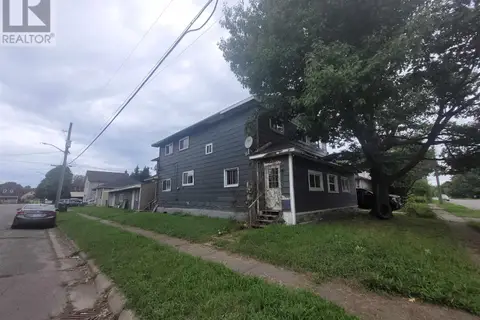 📷 19
$299,900
10 bd2 ba2880 ft²
99 Letcher ST
Sault Ste. Marie, Sault Ste. Marie
Single Family · MLS® SM262448 · Green Apple Realty
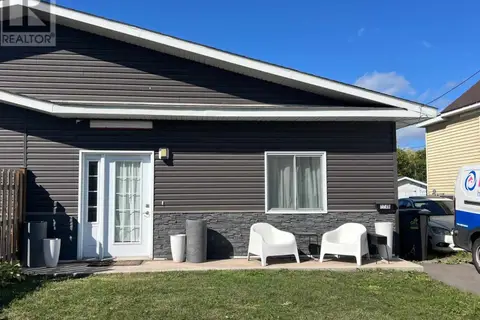 📷 16
$299,900
3 bd1 ba1200 ft²
774 Dyment ST
Sault Ste. Marie, Sault Ste. Marie
Single Family · MLS® SM262519 · Century 21 Choice Realty Inc.
 📷 19
$299,900
2 bd1 ba864 ft²
1297 Leighs Bay RD
Sault Ste. Marie, Sault Ste. Marie
Single Family · MLS® SM262538 · Exit Realty True North
 📷 35
$299,900
3 bd1 ba1004 ft²
15 Grand BLVD
Sault Ste. Marie, Sault Ste. Marie
Pool
Single Family · MLS® SM262599 · Century 21 Choice Realty Inc.