54 Himmelman Drive
Eastern Passage, Eastern Passage, NS, B3G1H9
Listed by Sutton Group Professional Realty
$499,900
- 2+1 bedrooms
- 2 bathrooms
- 1906 sq ft
Listed 16 days ago · MLS® 202625094
About this home
This wheelchair-accessible bungalow sits on one of the largest lots on the street and it shows. Two maple trees and a mature hedge shield the front yard for total privacy, while the backyard is a working mini-orchard: two apple trees that produce heavily every season and a plum tree that fills out every summer. For buyers who want more than a yard who want land that actually gives back this is it. The detached garage (24 x 24) is a property within the property: a loft above, and enough space to run a trade, business, set up a workshop, or turn into a private yoga studio. Combined with the ramp access and a main-level layout built for accessibility, and a basement bedroom with in-law suite potential, this home is ready to grow with whoever buys it aging parents, adult kids, extra income, or just room to breathe. (id:66966)
Details
- Type
- Detached
- Style
- Bungalow
- Size
- 1906 sq ft
- Basement
- Finished, Full
- Garage
- Garage
- Neighbourhood
- Eastern Passage
- Municipality
- Eastern Passage
Interior
- Bedrooms
- 2 above ground + 1 below
- Fireplace
- No
- Flooring
- Hardwood, Laminate, Ceramic Tile
Heating, cooling and services
- Heating
- Baseboard heaters, Oil, Hot Water
- Water and sewer
- Municipal sewage system
Building and exterior
- Style
- Bungalow
- Foundation
- Poured Concrete
- Outdoor
- Vinyl
Parking
- Driveway and parking
- Detached Garage, Garage, Paved Yard
Rooms
| Room | Level | Size | Features |
|---|---|---|---|
| Family room | Main level | 14x11.3 | |
| Kitchen | Main level | 10.3x9.2 | |
| 4pc Bathroom | Main level | 7.5x5.1 | |
| Primary Bedroom | Main level | 11.5x9.5 | |
| Bedroom | Main level | 10x8 | |
| Dining room | Main level | 11.3x9.6 | |
| Other | Lower level | 10x10 | |
| 2pc Bathroom | Lower level | 7x4.5 | |
| Utility room | Lower level | 11.4x10.7 | |
| Bedroom | Lower level | 11.3x10 | |
| Recreational, Games room | Lower level | 38x10.10 |
Location
Location is approximate. See nearby homes on the map
Listed by Sutton Group Professional Realty.

REALTOR®, REALTORS®, and the REALTOR® logo are certification marks that are owned by REALTOR® Canada Inc. and licensed exclusively to The Canadian Real Estate Association (CREA). These certification marks identify real estate professionals who are members of CREA and who must abide by CREA’s By-Laws, Rules, and the REALTOR® Code. The MLS® trademark and the MLS® logo are owned by CREA and identify the professional real estate services provided by members of CREA.
The information contained on this site is based in whole or in part on information that is provided by members of The Canadian Real Estate Association, who are responsible for its accuracy. CREA reproduces and distributes this information as a service for its members and assumes no responsibility for its accuracy.
Similar homes nearby
See more in Eastern Passage 📷 49
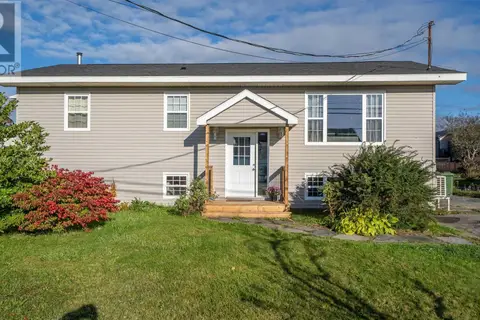
$499,900
2+1 bd2 ba1674 ft²
252 Melrose Cres
Eastern Passage, Eastern Passage
Detached · MLS® 202614523 · Royal LePage Atlantic (Dartmouth)
 📷 50
$500,000
2+2 bd2 ba1838 ft²
380 Cow Bay Road
Eastern Passage, Eastern Passage
Waterfront
Detached · MLS® 202625429 · Keller Williams Select Realty
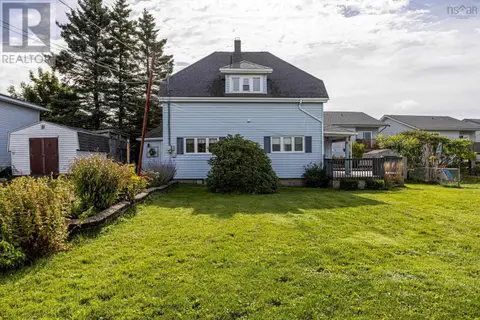
 📷 50
$494,500
0+3 bd2 ba1440 ft²
40 Boyne Court
Eastern Passage, Eastern Passage
Detached · MLS® 202625818 · RE/MAX Nova
 📷 27
$524,000
2 bd2 ba2240 ft²
24 McCormick's Lane
Eastern Passage, Eastern Passage
Detached · MLS® 202624236 · Keller Williams Select Realty
 📷 23
$529,900
3 bd4 ba1914 ft²
87 Kaleigh Drive
Eastern Passage, Eastern Passage
Waterfront
Link · MLS® 202625138 · RE/MAX Nova
 📷 41
$449,900
3 bd2 ba1542 ft²
3 Chebucto Circle
Eastern Passage, Eastern Passage
Link · MLS® 202624385 · Century 21 Trident Realty Ltd.
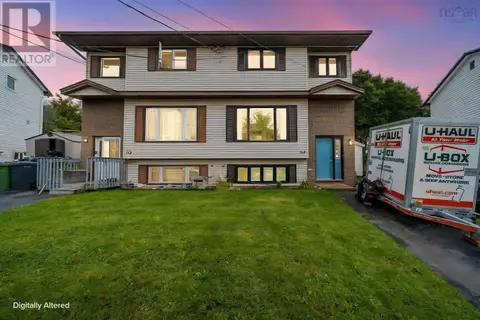 📷 50
$439,900
3+1 bd2 ba1652 ft²
114 Romkey Drive
Eastern Passage, Eastern Passage
Link · MLS® 202624225 · Royal LePage Atlantic
 📷 39
$439,900
0+3 bd2 ba1408 ft²
18 Heritage Hills Drive
Eastern Passage, Eastern Passage
Link · MLS® 202626041 · RE/MAX Nova