252 Melrose Cres
Eastern Passage, Eastern Passage, NS, B3G1P5
Listed by Royal LePage Atlantic (Dartmouth)
$499,900
- 2+1 bedrooms
- 2 bathrooms
- 1674 sq ft
Listed 127 days ago · MLS® 202614523
About this home
Welcome to 252 Melrose Crescent in Heritage Hills, a bright, carpet-free split-entry home in the heart of Eastern Passage. Freshly painted from top to bottom, this 3 bedroom, 2 full bath home offers a practical layout, great natural light, and the kind of yard space that is getting harder to find. The main level features hardwood floors, a sunny living room with a large bay window, and an eat-in kitchen with plenty of cabinet and counter space, stainless steel appliances, and patio door access to the back deck. Two comfortable bedrooms and a full 4 piece bathroom complete this level. Downstairs, the finished lower level adds excellent flexibility with a large rec room with fireplace, a spacious primary bedroom with walk-in closet, a second full 4 piece bathroom with laundry. There is plenty of room for movie nights, guests, hobbies, or a home office setup. Outside, the massive fenced backyard is a standout feature, offering a multi-tiered deck for entertaining, room for kids and pets to play, and two sheds for extra storage. The double paved driveway adds everyday convenience, while the location keeps you close to schools, parks, Shearwater, Fishermans Cove, the ocean, and all the community charm that makes Eastern Passage such a great place to call home. Isn't it time you called your REALTOR® to book your private viewing. (id:66966)
Details
- Type
- Detached
- Size
- 1674 sq ft
- Basement
- Finished, Full
- Neighbourhood
- Eastern Passage
- Municipality
- Eastern Passage
Interior
- Bedrooms
- 2 above ground + 1 below
- Fireplace
- Yes
- Flooring
- Laminate, Ceramic Tile
Heating, cooling and services
- Heating
- Baseboard heaters, Electric
- Water and sewer
- Municipal sewage system
Building and exterior
- Year built
- 1997
- Foundation
- Poured Concrete
- Outdoor
- Vinyl
Parking
- Driveway and parking
- Paved Yard
Rooms
| Room | Level | Size | Features |
|---|---|---|---|
| Living room | Main level | 15.6 x 11.7 | |
| Dining room | Main level | Eat In | |
| Kitchen | Main level | 15.3 x 10.6 | |
| Bedroom | Main level | 10.3 x 10.11 | |
| Bedroom | Main level | 9.10 11.7 | |
| 4pc Bathroom | Main level | 10.4 x 6.1 | |
| Foyer | Main level | ||
| Recreational, Games room | Lower level | 24.11 x 10.7 | |
| Primary Bedroom | Lower level | 13.8 x 7.5 | |
| Laundry room | Lower level | 2.8 x 9.9 | |
| 4pc Bathroom | Lower level | 6 x 9.9 | |
| Storage | Lower level | 4.8 x 9.7 |
Location
Location is approximate. See nearby homes on the map
Listed by Royal LePage Atlantic (Dartmouth).

REALTOR®, REALTORS®, and the REALTOR® logo are certification marks that are owned by REALTOR® Canada Inc. and licensed exclusively to The Canadian Real Estate Association (CREA). These certification marks identify real estate professionals who are members of CREA and who must abide by CREA’s By-Laws, Rules, and the REALTOR® Code. The MLS® trademark and the MLS® logo are owned by CREA and identify the professional real estate services provided by members of CREA.
The information contained on this site is based in whole or in part on information that is provided by members of The Canadian Real Estate Association, who are responsible for its accuracy. CREA reproduces and distributes this information as a service for its members and assumes no responsibility for its accuracy.
Similar homes nearby
See more in Eastern Passage 📷 47
$499,900
2+1 bd2 ba1906 ft²
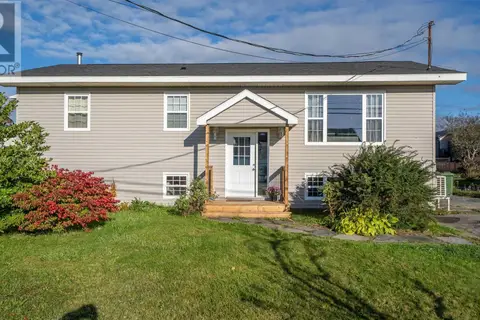
54 Himmelman Drive
Eastern Passage, Eastern Passage
Detached · MLS® 202625094 · Sutton Group Professional Realty
 📷 50
$500,000
2+2 bd2 ba1838 ft²
380 Cow Bay Road
Eastern Passage, Eastern Passage
Waterfront
Detached · MLS® 202625429 · Keller Williams Select Realty
 📷 50
$494,500
0+3 bd2 ba1440 ft²
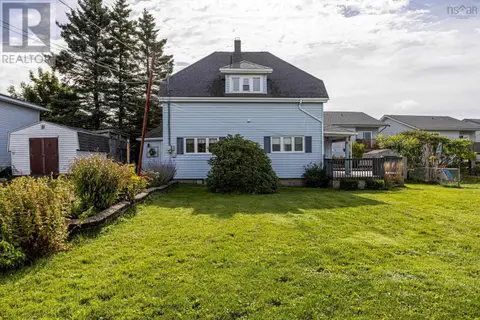
40 Boyne Court
Eastern Passage, Eastern Passage
Detached · MLS® 202625818 · RE/MAX Nova
 📷 27
$524,000
2 bd2 ba2240 ft²
24 McCormick's Lane
Eastern Passage, Eastern Passage
Detached · MLS® 202624236 · Keller Williams Select Realty
 📷 23
$529,900
3 bd4 ba1914 ft²
87 Kaleigh Drive
Eastern Passage, Eastern Passage
Waterfront
Link · MLS® 202625138 · RE/MAX Nova
 📷 41
$449,900
3 bd2 ba1542 ft²
3 Chebucto Circle
Eastern Passage, Eastern Passage
Link · MLS® 202624385 · Century 21 Trident Realty Ltd.
 📷 50
$439,900
3+1 bd2 ba1652 ft²
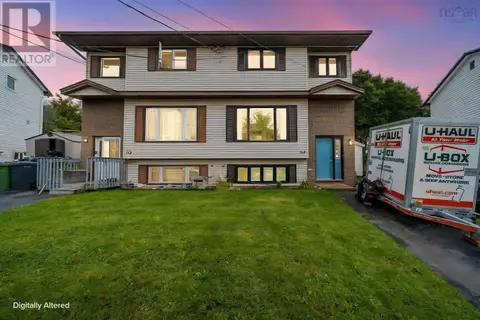
114 Romkey Drive
Eastern Passage, Eastern Passage
Link · MLS® 202624225 · Royal LePage Atlantic
 📷 39
$439,900
0+3 bd2 ba1408 ft²
18 Heritage Hills Drive
Eastern Passage, Eastern Passage
Link · MLS® 202626041 · RE/MAX Nova