54 ARGYLE Street S Unit# 4
Caledonia North West, Caledonia, N3W1H9
Listed by RE/MAX Escarpment Realty Inc.
$549,900
- 3 bedrooms
- 2 bathrooms
- 2 parking
- 1550 sq ft
Listed 127 days ago · MLS® 40839632
About this home
This versatile 3-bedroom home appeals to many different types of buyers, from first-time home buyers to those looking to downsize and enjoy maintenance-free living! Conveniently located in the heart of town, you can access everything Caledonia has to offer within a short walk, including schools and the Grand River. The main floor offers a functional open-concept layout with hardwood floors throughout, a kitchen featuring a gas stove and tile backsplash, a dining area open to the family room, and access to your private patio with updated interlocking stone. Upstairs, you’ll find a sizeable primary bedroom with ensuite privileges to the main bathroom. Two freshly painted additional bedrooms and an oversized hall closet complete the second level. The finished basement provides additional living space with a large rec room that can serve a variety of purposes, along with a utility room featuring a washer and dryer (2 years old). The garage has been transformed into a comfortable space—perfect for the right buyer—but can easily be converted back to a traditional garage if desired. Additional updates include mostly updated windows, an upgraded patio door with built-in blinds, a furnace with humidifier and central air conditioning (3 years old and still under warranty), a gas stove and dishwasher (2 years old), and electrical service in the garage for an electric vehicle. Don’t miss your opportunity to enjoy “easy living” in this fantastic condo community! (id:66966)
Details
- Type
- Condo Townhouse
- Style
- Other
- Size
- 1550 sq ft
- Basement
- Finished, Full
- Garage
- Garage
- Property tax
- $2,665
- Maintenance fee
- $500/month
- Neighbourhood
- Caledonia North West
- Municipality
- Caledonia
Interior
- Bedrooms
- 3 above ground
- Fireplace
- No
Heating, cooling and services
- Heating
- Forced air, Natural gas
- Air conditioning
- Central air conditioning
- Water and sewer
- Municipal sewage system
Building and exterior
- Outdoor
- Brick, Vinyl siding
Parking
- Total parking
- 2
- Driveway and parking
- Attached Garage
Condo
- Monthly fee
- $500
- Fee includes
- Landscaping, Insurance, Parking
Rooms
| Room | Level | Size | Features |
|---|---|---|---|
| Utility room | Basement | 10'5'' x 9'5'' | |
| Recreation room | Basement | 13'2'' x 18'3'' | |
| 4pc Bathroom | Second level | 8'3'' x 9'10'' | |
| Storage | Second level | 7'8'' x 4'7'' | |
| Bedroom | Second level | 10'3'' x 8'1'' | |
| Bedroom | Second level | 8'1'' x 9'10'' | |
| Primary Bedroom | Second level | 16'0'' x 10'5'' | |
| Foyer | Main level | 14'3'' x 7'4'' | |
| 2pc Bathroom | Main level | 3'9'' x 8'11'' | |
| Kitchen | Main level | 9'8'' x 8'11'' | |
| Dining room | Main level | 9'11'' x 9'0'' | |
| Living room | Main level | 10'8'' x 18'3'' |
Location
Location is approximate. See nearby homes on the map
Listed by RE/MAX Escarpment Realty Inc..

REALTOR®, REALTORS®, and the REALTOR® logo are certification marks that are owned by REALTOR® Canada Inc. and licensed exclusively to The Canadian Real Estate Association (CREA). These certification marks identify real estate professionals who are members of CREA and who must abide by CREA’s By-Laws, Rules, and the REALTOR® Code. The MLS® trademark and the MLS® logo are owned by CREA and identify the professional real estate services provided by members of CREA.
The information contained on this site is based in whole or in part on information that is provided by members of The Canadian Real Estate Association, who are responsible for its accuracy. CREA reproduces and distributes this information as a service for its members and assumes no responsibility for its accuracy.
Similar homes nearby
See more in Caledonia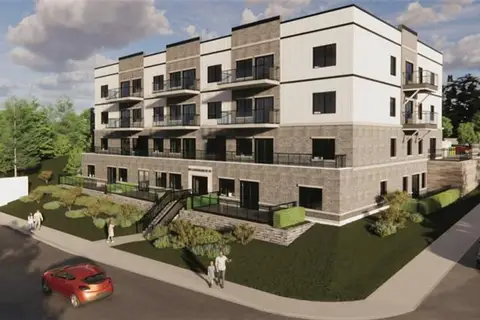 📷 2
$529,900
1 bd1 ba1 pk740 ft²
80 CAITHNESS Street W Unit# 306
Caledonia North West, Caledonia
Condo Apartment · MLS® 40818045 · Royal LePage State Realty Inc.
 📷 4
$589,900
1 bd1 ba1 pk840 ft²
80 CAITHNESS Street W Unit# 103
Caledonia North West, Caledonia
Condo Apartment · MLS® 40818507 · RE/MAX Escarpment Realty Inc.
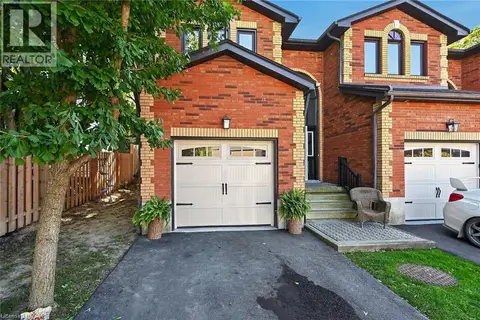 📷 46
$499,999
3 bd2 ba2 pk1841 ft²
54 ARGYLE Street S Unit# 1
Caledonia North West, Caledonia
Condo Townhouse · MLS® 40865467 · RE/MAX Real Estate Centre Inc.
 📷 3
$499,900
1 bd1 ba1 pk665 ft²
80 CAITHNESS Street W Unit# 307
Caledonia North West, Caledonia
Condo Apartment · MLS® 40818467 · RE/MAX Escarpment Realty Inc.
 📷 3
$619,900
2 bd1 ba1 pk975 ft²
80 CAITHNESS Street W Unit# 105
Caledonia North West, Caledonia
Condo Apartment · MLS® 40818463 · Royal LePage State Realty Inc.
 📷 3
$639,900
2 bd2 ba1 pk1110 ft²
80 CAITHNESS Street W Unit# 205
Caledonia North West, Caledonia
Condo Apartment · MLS® 40818514 · RE/MAX Escarpment Realty Inc.
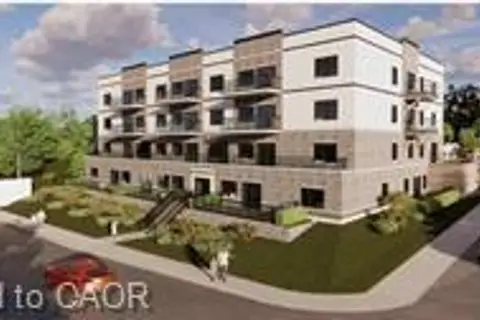 📷 3
$639,900
2 bd2 ba1 pk1110 ft²
80 CAITHNESS Street W Unit# 201
Caledonia North West, Caledonia
Condo Apartment · MLS® 40818511 · RE/MAX Escarpment Realty Inc.
 📷 3
$639,900
2 bd2 ba1 pk1100 ft²
80 CAITHNESS Street W Unit# 405
Caledonia North West, Caledonia
Condo Apartment · MLS® 40818057 · Royal LePage State Realty Inc.