80 CAITHNESS Street W Unit# 405
Caledonia North West, Caledonia, N3W1B2
Listed by Royal LePage State Realty Inc.
$639,900
- 2 bedrooms
- 2 bathrooms
- 1 parking
- 1100 sq ft
Listed 196 days ago · MLS® 40818057
About this home
Discover refined living at The Grandview, Caledonia’s premier upscale residence. The Parklane model offers 1,100 square feet of meticulously planned space, including two balconies with sought-after river views. This two-bedroom, two-bathroom unit is appointed with premium features such as a bespoke Winger kitchen outfitted with quartz countertops and backsplash, quartz surfaces in both the tub and shower areas, six superior appliances, premium window treatments, nine-foot ceilings, six-inch baseboards, a reserved parking spot with the option for an additional space, and elegant 7.5-inch luxury vinyl plank flooring. Condominium fees include heat, water, sewer, building and grounds maintenance, and insurance. Ideally located within walking distance of parks, retail establishments, restaurants, and churches, The Grandview sits on the south bank of the river and provides convenient access to major highways. Contact us for details or to reserve your unit. Condo fees and taxes to be assessed. (id:66966)
Details
- Type
- Condo Apartment
- Size
- 1100 sq ft
- Basement
- None
- Maintenance fee
- $1/month
- Neighbourhood
- Caledonia North West
- Municipality
- Caledonia
Interior
- Bedrooms
- 2 above ground
- Fireplace
- No
- Appliances
- Washer, Refrigerator, Dishwasher, Stove, Dryer, Window Coverings, Microwave Built-in
Heating, cooling and services
- Heating
- Forced air, Natural gas
- Air conditioning
- Central air conditioning
- Water and sewer
- Municipal sewage system
Building and exterior
- Year built
- 2026
- Foundation
- Poured Concrete
- Outdoor
- Stone
Parking
- Total parking
- 1
- Driveway and parking
- Open, Visitor Parking
Condo
- Monthly fee
- $1
- Fee includes
- Landscaping, Property Management, Heat, Water, Insurance, Parking
- View
- River view
- Security
- Smoke Detectors
Rooms
| Room | Level | Size | Features |
|---|---|---|---|
| 3pc Ensuite bath | Main level | ||
| Primary Bedroom | Main level | 9'10'' x 10'9'' | |
| Bedroom | Main level | 9'3'' x 10'1'' | |
| 4pc Bathroom | Main level | ||
| Laundry room | Main level | ||
| Kitchen | Main level | 14'7'' x 10'3'' | |
| Living room | Main level | 14'8'' x 15'5'' |
Location
Location is approximate. See nearby homes on the map
Listed by Royal LePage State Realty Inc..

REALTOR®, REALTORS®, and the REALTOR® logo are certification marks that are owned by REALTOR® Canada Inc. and licensed exclusively to The Canadian Real Estate Association (CREA). These certification marks identify real estate professionals who are members of CREA and who must abide by CREA’s By-Laws, Rules, and the REALTOR® Code. The MLS® trademark and the MLS® logo are owned by CREA and identify the professional real estate services provided by members of CREA.
The information contained on this site is based in whole or in part on information that is provided by members of The Canadian Real Estate Association, who are responsible for its accuracy. CREA reproduces and distributes this information as a service for its members and assumes no responsibility for its accuracy.
Similar homes nearby
See more in Caledonia 📷 3
$639,900
2 bd2 ba1 pk1110 ft²
80 CAITHNESS Street W Unit# 205
Caledonia North West, Caledonia
Condo Apartment · MLS® 40818514 · RE/MAX Escarpment Realty Inc.
 📷 3
$639,900
2 bd2 ba1 pk1110 ft²
80 CAITHNESS Street W Unit# 201
Caledonia North West, Caledonia
Condo Apartment · MLS® 40818511 · RE/MAX Escarpment Realty Inc.
 📷 4
$639,900
2 bd2 ba1 pk1100 ft²
80 CAITHNESS Street W Unit# 401
Caledonia North West, Caledonia
Condo Apartment · MLS® 40818056 · Royal LePage State Realty Inc.
 New
📷 3
$639,900
2 bd2 ba1 pk1100 ft²
80 CAITHNESS Street W Unit# 301
Caledonia North West, Caledonia
Condo Apartment · MLS® 40873166 · RE/MAX Escarpment Realty Inc.
 📷 3
$619,900
2 bd1 ba1 pk975 ft²
80 CAITHNESS Street W Unit# 105
Caledonia North West, Caledonia
Condo Apartment · MLS® 40818463 · Royal LePage State Realty Inc.
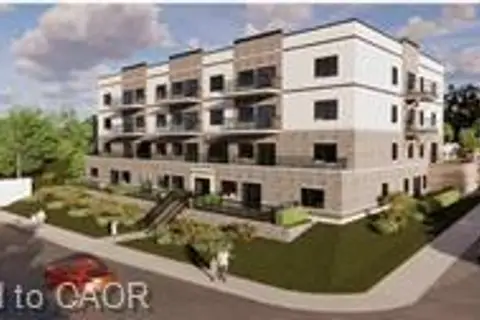 📷 3
$679,900
2 bd2 ba1 pk1070 ft²
80 CAITHNESS Street W Unit# 403
Caledonia North West, Caledonia
Condo Apartment · MLS® 40818496 · Royal LePage State Realty Inc.
 📷 3
$679,900
2 bd2 ba1 pk1115 ft²
80 CAITHNESS Street W Unit# 402
Caledonia North West, Caledonia
Condo Apartment · MLS® 40818425 · Royal LePage State Realty Inc.
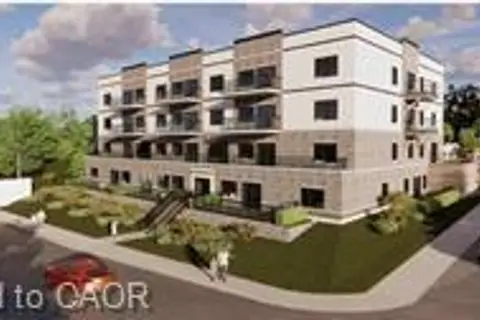 📷 3
$679,900
2 bd2 ba1 pk1115 ft²
80 CAITHNESS Street W Unit# 304
Caledonia North West, Caledonia
Condo Apartment · MLS® 40818415 · RE/MAX Escarpment Realty Inc.