54 Anne Crescent
Stratford, Stratford, PE, C1B1M8
Listed by ROYAL LEPAGE PRINCE EDWARD REALTY
$548,800
- 2+1 bedrooms
- 3 bathrooms
- 2497 sq ft
Listed 75 days ago · MLS® 202619880
About this home
Welcome to 54 Anne Crescent, Stratford a beautifully updated family home in the highly sought-after Rosebank neighbourhood. Offering exceptional curb appeal , this spacious home is located on a quiet, family-friendly street just steps from a playground and only minutes to schools, grocery stores, and Fox Meadow Golf Course. The main level has been extensively updated with a completely renovated kitchen (2026) featuring stainless steel Whirlpool appliances, a beautifully renovated living room, refinished hardwood floors, and modern pot lights added throughout the home, creating a bright and inviting atmosphere. The main floor also offers a dining area, a full 4-piece bathroom, a spacious primary bedroom with ensuite, and an additional bedroom. The fully finished lower level includes a large family room, office, third bedroom, 3-piece bathroom, laundry area, storage space, and convenient access to the attached oversized 19 ft x 30 ft finished garage. Step outside to enjoy the private backyard with a raised deck 20 ft x 20ft surrounded by mature trees, perfect for relaxing or entertaining. Additional features include a heat pump, 200-amp electrical service, and a 8 ft X 12 ft storage shed. Numerous upgrades have been completed throughout the home, with each room thoughtfully updated and fine-tuned to create a move-in-ready property that truly stands out. (id:66966)
Details
- Type
- Detached
- Size
- 2497 sq ft
- Property tax
- $6,739 (2026)
- Neighbourhood
- Stratford
- Municipality
- Stratford
Interior
- Bedrooms
- 2 above ground + 1 below
- Fireplace
- No
- Appliances
- Refrigerator, Oven - Electric, Dishwasher
- Flooring
- Tile, Hardwood
Heating, cooling and services
- Heating
- Baseboard heaters, Oil, Electric, Wall Mounted Heat Pump
- Water and sewer
- Municipal sewage system
Building and exterior
- Year built
- 1996
- Foundation
- Poured Concrete
- Outdoor
- Vinyl
Rooms
| Room | Level | Size | Features |
|---|---|---|---|
| Living room | Main level | 17.1 X 13.3 | |
| Dining room | Main level | 10. X 12.9 | |
| Kitchen | Main level | 16.5 X 13.3 | |
| Bath (# pieces 1-6) | Main level | 9.8 X 10. | |
| Primary Bedroom | Main level | 13.3 X 15.3 | |
| Bath (# pieces 1-6) | Main level | 5.11 X 5.11 | |
| Bedroom | Main level | 9.8 X 12.9 + 1.4 X 6.3 | |
| Laundry room | Lower level | 6.9 X 9. | |
| Bath (# pieces 1-6) | Lower level | 9. X 6.7 | |
| Bedroom | Lower level | 12.8 X 14.3 | |
| Den | Lower level | 12.9 X 8.1 | |
| Family room | Lower level | 16.7 X 12.9 |
Location
Location is approximate. See nearby homes on the map
Listed by ROYAL LEPAGE PRINCE EDWARD REALTY.

REALTOR®, REALTORS®, and the REALTOR® logo are certification marks that are owned by REALTOR® Canada Inc. and licensed exclusively to The Canadian Real Estate Association (CREA). These certification marks identify real estate professionals who are members of CREA and who must abide by CREA’s By-Laws, Rules, and the REALTOR® Code. The MLS® trademark and the MLS® logo are owned by CREA and identify the professional real estate services provided by members of CREA.
The information contained on this site is based in whole or in part on information that is provided by members of The Canadian Real Estate Association, who are responsible for its accuracy. CREA reproduces and distributes this information as a service for its members and assumes no responsibility for its accuracy.
Similar homes nearby
See more in Stratford 📷 28
$539,995
3+1 bd3 ba1850 ft²
46 MacLauchlan Drive
Stratford, Stratford
Detached · MLS® 202621383 · ROYAL LEPAGE PRINCE EDWARD REALTY
 📷 46
$565,000
3+1 bd2 ba2318 ft²
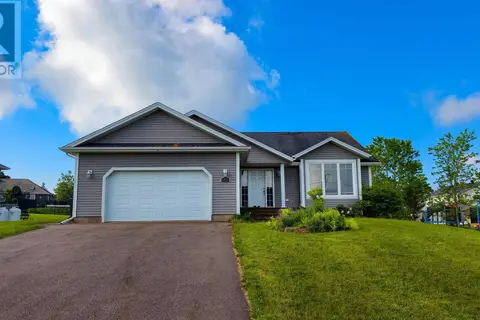
22 Upper Tea Hill Crescent
Stratford, Stratford
Detached · MLS® 202624557 · COLDWELL BANKER/PARKER REALTY
 📷 41
$569,000
3+1 bd3 ba2810 ft²
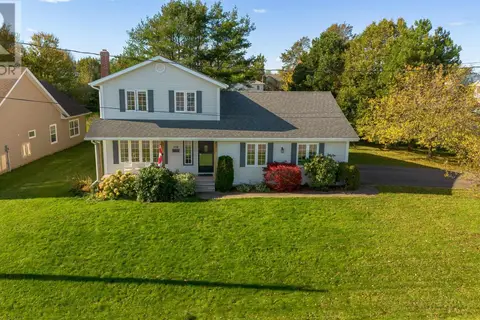
15 Gordon Day Drive
Stratford, Stratford
Detached · MLS® 202617852 · KEYSTONE REAL ESTATE INC
 New
📷 44
$569,000
3 bd4 ba2289 ft²
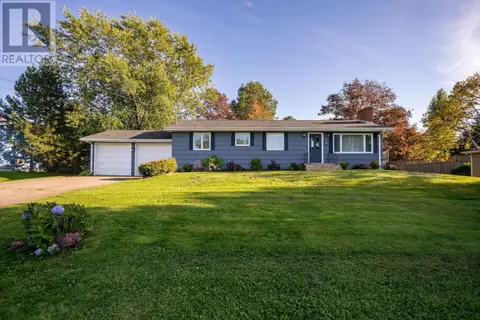
113 GREENSVIEW Drive
Stratford, Stratford
Detached · MLS® 202626350 · EXIT Realty PEI
 📷 44
$524,900
3 bd2 ba2482 ft²
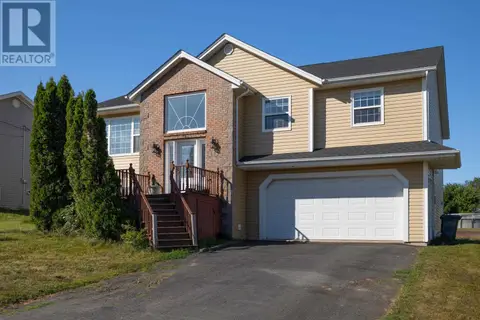
3 Ferguson Avenue
Stratford, Stratford
Detached · MLS® 202625278 · RE/MAX CHARLOTTETOWN REALTY
 📷 36
$516,000
3+1 bd3 ba2317 ft²
48 Picton Beete Crescent
Stratford, Stratford
Detached · MLS® 202625854 · CENTURY 21 COLONIAL REALTY INC
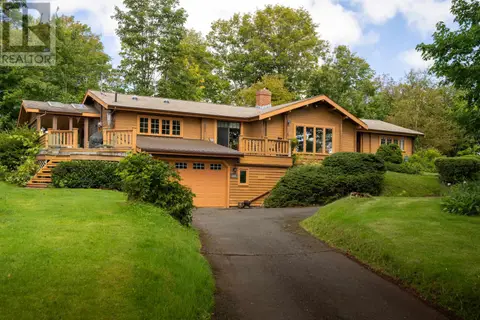 📷 42
$589,000
4 bd2 ba1794 ft²
227 Keppoch Road
Stratford, Stratford
Detached · MLS® 202623627 · CENTURY 21 COLONIAL REALTY INC
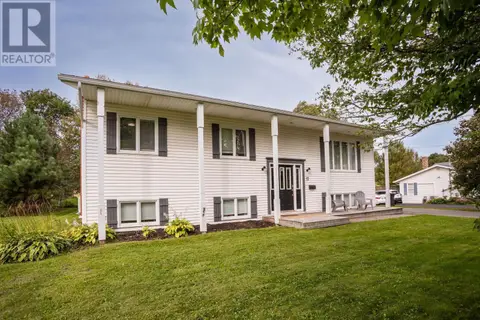 📷 43
$500,000
3 bd2 ba2119 ft²
17 APTOS Drive
Stratford, Stratford
Detached · MLS® 202623307 · EXIT Realty PEI