46 MacLauchlan Drive
Stratford, Stratford, PE, C1B1M2
Listed by ROYAL LEPAGE PRINCE EDWARD REALTY
$539,995
- 3+1 bedrooms
- 3 bathrooms
- 1850 sq ft
Listed 58 days ago · MLS® 202621383
About this home
Beautifully Renovated 4 Bedroom, 2 Bath Home in Desirable Stratford. This stunning home seamlessly blends modern upgrades with timeless charm in one of Stratford's most sought-after neighborhoods. The home features a beautifully updated kitchen with new appliances, cabinets, backsplash, sink, and faucet. Fresh paint, along with all-new trim, baseboards, and modern blinds, creates a bright and stylish interior. Additional updates include new pot lights, refinished stairs, and upgraded flooring throughout. The bathrooms have been refreshed with new toilets and a vanity in the hallway bath. The garage has also been refinished for added convenience. Significant upgrades ensure comfort and efficiency, with the old furnace and baseboard radiators replaced by modern electric radiators and a new electric hot water tank. An additional heat pump enhances heating and cooling, while updated exterior siding and insulation improve energy efficiency. The roof, completed just four years ago, adds peace of mind. The professionally landscaped yard sets the tone, leading to an outdoor living space that includes a custom-built pergola with power, outdoor speakers, a shower, and a concrete pad. A custom outdoor fireplace completes this ideal space for relaxing or entertaining. This move-in-ready home is the complete package, offering modern style, thoughtful updates, and unmatched charm. (id:66966)
Details
- Type
- Detached
- Size
- 1850 sq ft
- Basement
- None
- Property tax
- $4,281 (2026)
- Neighbourhood
- Stratford
- Municipality
- Stratford
Interior
- Bedrooms
- 3 above ground + 1 below
- Fireplace
- Yes
- Appliances
- Washer, Refrigerator, Water purifier, Range - Electric, Dishwasher, Dryer, Microwave, Alarm System
- Flooring
- Tile, Carpeted, Vinyl
Heating, cooling and services
- Heating
- Electric, Radiator, Hot Water, Wall Mounted Heat Pump
- Water and sewer
- Municipal sewage system
Building and exterior
- Year built
- 1999
- Foundation
- Concrete Slab, Poured Concrete
- Outdoor
- Vinyl
Rooms
| Room | Level | Size | Features |
|---|---|---|---|
| Kitchen | Second level | 29x13 | |
| Living room | Second level | 14x18 | |
| Bedroom | Second level | 9.5x9.5 | |
| Primary Bedroom | Second level | 12.5x12.5 | |
| Bedroom | Second level | 9x9.5 | |
| Bedroom | Main level | 11x12 |
Location
Location is approximate. See nearby homes on the map
Listed by ROYAL LEPAGE PRINCE EDWARD REALTY.

REALTOR®, REALTORS®, and the REALTOR® logo are certification marks that are owned by REALTOR® Canada Inc. and licensed exclusively to The Canadian Real Estate Association (CREA). These certification marks identify real estate professionals who are members of CREA and who must abide by CREA’s By-Laws, Rules, and the REALTOR® Code. The MLS® trademark and the MLS® logo are owned by CREA and identify the professional real estate services provided by members of CREA.
The information contained on this site is based in whole or in part on information that is provided by members of The Canadian Real Estate Association, who are responsible for its accuracy. CREA reproduces and distributes this information as a service for its members and assumes no responsibility for its accuracy.
Similar homes nearby
See more in Stratford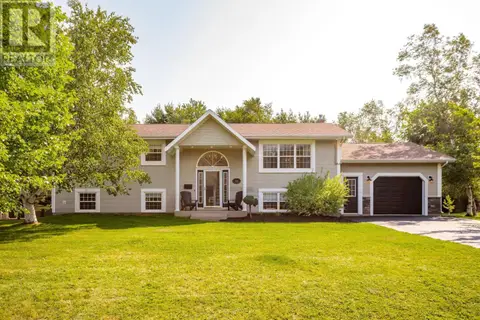 📷 34
$548,800
2+1 bd3 ba2497 ft²
54 Anne Crescent
Stratford, Stratford
Detached · MLS® 202619880 · ROYAL LEPAGE PRINCE EDWARD REALTY
 📷 44
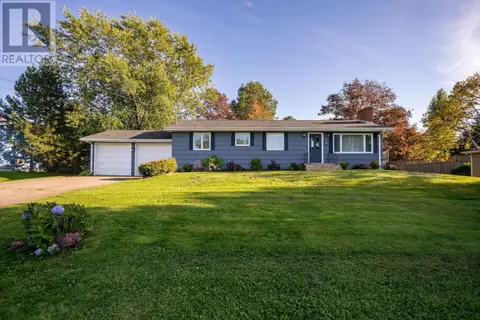
$524,900
3 bd2 ba2482 ft²
3 Ferguson Avenue
Stratford, Stratford
Detached · MLS® 202625278 · RE/MAX CHARLOTTETOWN REALTY
 📷 36
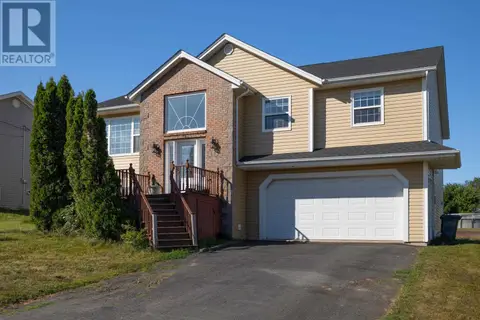
$516,000
3+1 bd3 ba2317 ft²
48 Picton Beete Crescent
Stratford, Stratford
Detached · MLS® 202625854 · CENTURY 21 COLONIAL REALTY INC
 📷 46
$565,000
3+1 bd2 ba2318 ft²
22 Upper Tea Hill Crescent
Stratford, Stratford
Detached · MLS® 202624557 · COLDWELL BANKER/PARKER REALTY
 📷 41
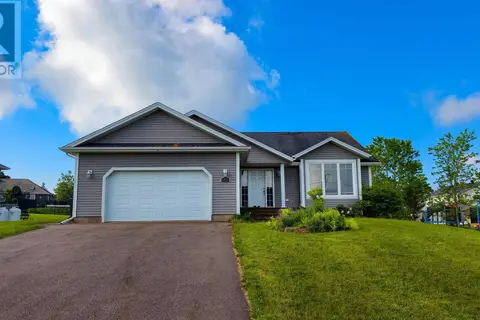
$569,000
3+1 bd3 ba2810 ft²
15 Gordon Day Drive
Stratford, Stratford
Detached · MLS® 202617852 · KEYSTONE REAL ESTATE INC
 New
📷 44
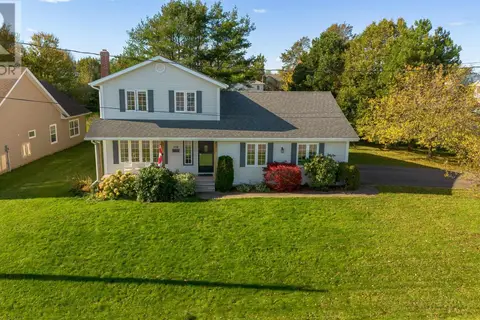
$569,000
3 bd4 ba2289 ft²
113 GREENSVIEW Drive
Stratford, Stratford
Detached · MLS® 202626350 · EXIT Realty PEI
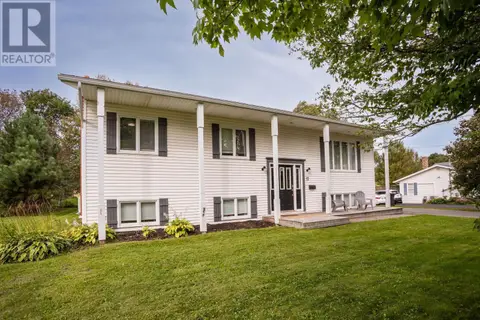 📷 43
$500,000
3 bd2 ba2119 ft²
17 APTOS Drive
Stratford, Stratford
Detached · MLS® 202623307 · EXIT Realty PEI
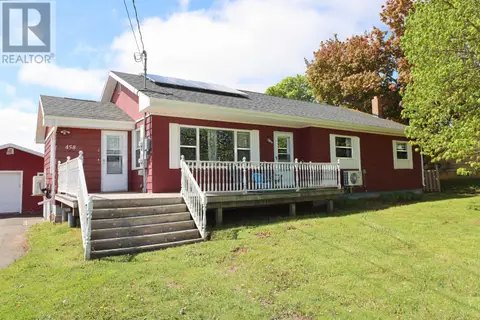 📷 20
$499,900
4 bd2 ba1932 ft²
458 Bunbury Rd - RTE 21
Stratford, Stratford
Detached · MLS® 202614690 · PG DIRECT REALTY LTD.