54 7586 Tetayut Rd
Hawthorne, Central Saanich, BC, V8M0B4
Listed by eXp Realty
$619,999
- 2 bedrooms
- 2 bathrooms
- 4 parking
- 1329 sq ft
Listed 187 days ago · MLS® 1032578
About this home
Discover Hummingbird Green Village, an exclusive haven for those who value beauty, serenity, and discretion.This 2-bedroom, 2-bathroom home blends modern elegance with practical design.The open-concept layout features an accent wall suited for your finest pieces. Lush greenery complements the impeccably maintained lawn, cared for with the owner’s golf-honed patience and precision. Wider doorways, a flush entrance, and an accessible ensuite shower ensure ease of mobility, rare in this complex. The kitchen offers sleek countertops, premium appliances, and generous storage. Engineered hardwood flooring, vaulted ceilings, architrave moulding, and staircase-style wiring elevate the home’s efficiency and style. The covered patio leads to a secluded backyard, naturally screened for privacy and free from prying eyes. Minutes from BC Ferries, the airport, the beach by the Sidney Pier, and a direct highway to downtown Victoria, travel is effortless. Claim your place at Hummingbird Green Village. (id:66966)
Details
- Type
- Mobile/Trailer
- Size
- 1329 sq ft
- Garage
- Garage
- Property tax
- $2,130
- Maintenance fee
- $559/month
- Neighbourhood
- Hawthorne
- Municipality
- Central Saanich
Interior
- Fireplace
- No
- Appliances
- Washer, Refrigerator, Range - Electric, Dishwasher, Dryer
Heating, cooling and services
- Heating
- Heat Pump, Forced air, Electric
- Air conditioning
- Air Conditioned
Building and exterior
- Year built
- 2017
Parking
- Total parking
- 4
- Driveway and parking
- Attached Garage, Garage
Rooms
| Room | Level | Size | Features |
|---|---|---|---|
| Patio | Main level | 4.27 × 3.35 m (14' × 11') | |
| Dining room | Main level | 3.96 × 2.44 m (13' × 8') | |
| Living room | Main level | 4.27 × 4.88 m (14' × 16') | |
| Kitchen | Main level | 3.96 × 3.05 m (13' × 10') | |
| Bedroom | Main level | 3.05 × 3.35 m (10' × 11') | |
| Ensuite | Main level | 2.74 × 2.74 m (9' × 9') | |
| Bathroom | Main level | 2.74 × 1.83 m (9' × 6') | |
| Primary Bedroom | Main level | 3.96 × 4.27 m (13' × 14') |
Location
Location is approximate. See nearby homes on the map
Listed by eXp Realty.

REALTOR®, REALTORS®, and the REALTOR® logo are certification marks that are owned by REALTOR® Canada Inc. and licensed exclusively to The Canadian Real Estate Association (CREA). These certification marks identify real estate professionals who are members of CREA and who must abide by CREA’s By-Laws, Rules, and the REALTOR® Code. The MLS® trademark and the MLS® logo are owned by CREA and identify the professional real estate services provided by members of CREA.
The information contained on this site is based in whole or in part on information that is provided by members of The Canadian Real Estate Association, who are responsible for its accuracy. CREA reproduces and distributes this information as a service for its members and assumes no responsibility for its accuracy.
Similar homes nearby
See more in Central Saanich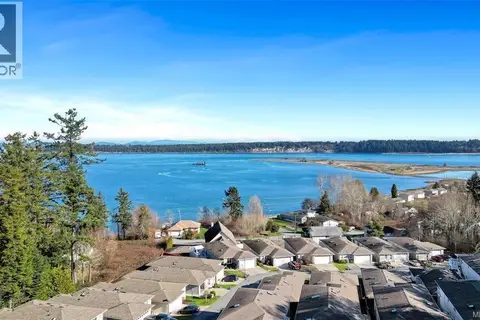 📷 48
$599,900
3 bd3 ba3 pk2233 ft²
1 2740 Stautw Rd
Hawthorne, Central Saanich
Mobile/Trailer · MLS® 1039571 · RE/MAX Camosun
 📷 44
$698,000
3 bd2 ba2 pk1418 ft²
52 7586 Tetayut Rd
Hawthorne, Central Saanich
Mobile/Trailer · MLS® 1049190 · Royal LePage Coast Capital - Oak Bay
 📷 32
$499,999
2 bd2 ba4 pk1271 ft²
27 2740 Stautw Rd
Hawthorne, Central Saanich
Mobile/Trailer · MLS® 1052118 · Coldwell Banker Oceanside Real Estate
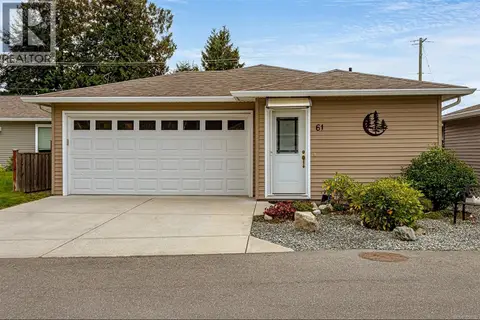 📷 27
$649,000
2 bd2 ba2 pk1231 ft²
61 7586 Tetayut Rd
Saanichton, Central Saanich
Mobile/Trailer · MLS® 1050130 · Team 3000 Realty Ltd
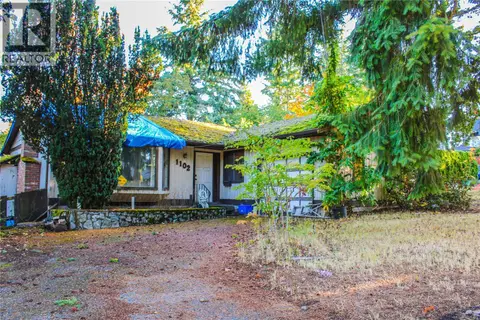 📷 21
$725,000
3 bd2 ba2 pk1296 ft²
1102 Marchant Rd
Brentwood Bay, Central Saanich
Detached · MLS® 1051303 · DFH Real Estate - Sidney