27 2740 Stautw Rd
Hawthorne, Central Saanich, BC, V8M0A8
Listed by Coldwell Banker Oceanside Real Estate
$499,999
- 2 bedrooms
- 2 bathrooms
- 4 parking
- 1271 sq ft
Listed 8 days ago · MLS® 1052118
About this home
OPEN HOUSE x3 THIS WEEKEND! SATURDAY AND SUNDAY (See Open House Link) Welcome to Hummingbird Village - an exclusive 45+ leasehold gated community of manufactured homes offering peaceful living on the Saanich Peninsula. Freshly updated and meticulously maintained, this bright 2-bed, 2-bath rancher offers 1,271 Sq Ft of thoughtfully designed single-level living. The open-concept layout features a spacious kitchen that flows into the light-filled dining and living areas. Outside, a near 250 sq ft private back patio with raised garden beds provides an ideal outdoor retreat. The primary suite includes a walk-in closet and ensuite, while the second bedroom offers great versatility. An attached double car garage adds everyday convenience. Located near scenic trails, James Island Pier, and the Waddling Dog Pub, this home is ideally positioned between Sidney and Victoria, with quick access to the airport and ferry. Enjoy secure, effortless living in a well-regarded gated community offering exceptional value. (id:66966)
Details
- Type
- Mobile/Trailer
- Size
- 1271 sq ft
- Garage
- Garage
- Property tax
- $2,177
- Maintenance fee
- $590/month
- Neighbourhood
- Hawthorne
- Municipality
- Central Saanich
Interior
- Fireplace
- No
- Appliances
- Washer, Refrigerator, Range - Electric, Dishwasher, Dryer
Heating, cooling and services
- Heating
- Baseboard heaters, Electric
Building and exterior
- Year built
- 2015
Parking
- Total parking
- 4
- Driveway and parking
- Attached Garage, Garage
Rooms
| Room | Level | Size | Features |
|---|---|---|---|
| Patio | Main level | 19' x 13' | |
| Living room | Main level | 17' x 13' | |
| Dining room | Main level | 11' x 13' | |
| Kitchen | Main level | 10' x 13' | |
| Ensuite | Main level | 4-Piece | |
| Primary Bedroom | Main level | 13' x 13' | |
| Bedroom | Main level | 12' x 9' | |
| Bathroom | Main level | 4-Piece | |
| Laundry room | Main level | 8' x 8' | |
| Entrance | Main level | 8' x 5' |
Location
Location is approximate. See nearby homes on the map
Listed by Coldwell Banker Oceanside Real Estate.

REALTOR®, REALTORS®, and the REALTOR® logo are certification marks that are owned by REALTOR® Canada Inc. and licensed exclusively to The Canadian Real Estate Association (CREA). These certification marks identify real estate professionals who are members of CREA and who must abide by CREA’s By-Laws, Rules, and the REALTOR® Code. The MLS® trademark and the MLS® logo are owned by CREA and identify the professional real estate services provided by members of CREA.
The information contained on this site is based in whole or in part on information that is provided by members of The Canadian Real Estate Association, who are responsible for its accuracy. CREA reproduces and distributes this information as a service for its members and assumes no responsibility for its accuracy.
Similar homes nearby
See more in Central Saanich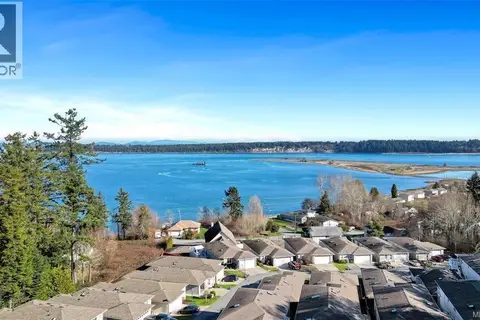 📷 48
$599,900
3 bd3 ba3 pk2233 ft²
1 2740 Stautw Rd
Hawthorne, Central Saanich
Mobile/Trailer · MLS® 1039571 · RE/MAX Camosun
 📷 32
$400,000
2 bd2 ba3 pk1141 ft²
57 7570 Tetayut Rd
Hawthorne, Central Saanich
Mobile/Trailer · MLS® 1051434 · eXp Realty