5370 LABURNUM AVE
Powell River, BC
Listed by 460 REALTY POWELL RIVER
$659,900
- 2 bedrooms
- 2 bathrooms
- 1 parking
- 1667 sq ft
Listed 86 days ago · MLS® 20095
About this home
Enjoy stunning ocean and mountain views from this beautifully updated 2-bdrm character home in Powell River's historic Townsite neighbourhood. The upstairs level showcases the home's original charm with refinished fir floors, an exposed chimney, and a cozy wood-burning fireplace. The bright, functional kitchen features stone countertops and stainless steel appliances, including a 6-burner gas range. Downstairs, you'll find a spacious flex room, laundry, and primary bdrm complete with a luxurious 4-pc ensuite. Numerous upgrades have been completed over the years, including updated plumbing and electrical, large picture windows, and a new composite deck designed to make the most of the views. Outside, there's an overheight carport, additional storage, rear patio, and garden space. Located just a short walk to hiking trails, Second Beach, Townsite Market, restaurants, and the Patricia Theatre, this home offers the perfect blend of character and comfort - Call today for more info! (id:66966)
Details
- Type
- Detached
- Size
- 1667 sq ft
- Property tax
- $6,161
- Municipality
- Powell River
Interior
- Fireplace
- Wood, Conventional
Heating, cooling and services
- Heating
- Radiant heat, Natural gas, Wood
Building and exterior
- Year built
- 1927
Parking
- Total parking
- 1
- Driveway and parking
- Carport
Rooms
| Room | Level | Size | Features |
|---|---|---|---|
| Living room | Basement | 4.27 × 7.62 m (14' × 25') | |
| Living room | Main level | 4.27 × 7.32 m (14' × 24') | |
| Kitchen | Main level | 4.88 × 3.05 m (16' × 10') | |
| Primary Bedroom | Basement | 3.35 × 3.66 m (11' × 12') | |
| Primary Bedroom | Main level | 3.96 × 2.74 m (13' × 9') | |
| 4pc Bathroom | Basement | ||
| 4pc Bathroom | Main level | ||
| Laundry room | Basement | 2.44 × 1.83 m (8' × 6') |
Location
Location is approximate. See nearby homes on the map
Listed by 460 REALTY POWELL RIVER.

REALTOR®, REALTORS®, and the REALTOR® logo are certification marks that are owned by REALTOR® Canada Inc. and licensed exclusively to The Canadian Real Estate Association (CREA). These certification marks identify real estate professionals who are members of CREA and who must abide by CREA’s By-Laws, Rules, and the REALTOR® Code. The MLS® trademark and the MLS® logo are owned by CREA and identify the professional real estate services provided by members of CREA.
The information contained on this site is based in whole or in part on information that is provided by members of The Canadian Real Estate Association, who are responsible for its accuracy. CREA reproduces and distributes this information as a service for its members and assumes no responsibility for its accuracy.
Similar homes nearby
See more in Powell River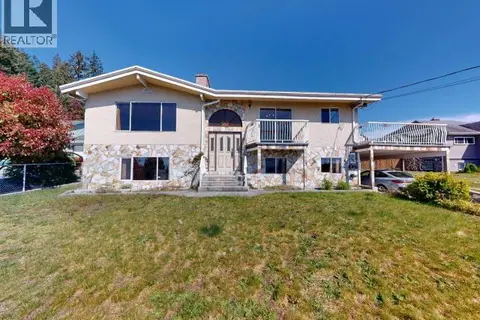 📷 26
$669,000
5 bd2 ba2 pk2580 ft²
4688 FERNWOOD AVE
Powell River
Detached · MLS® 19851 · ROYAL LEPAGE POWELL RIVER
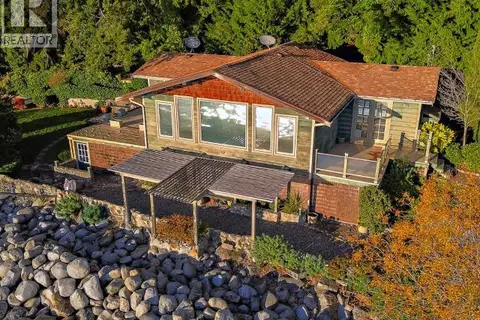 📷 69
$650,000
1 bd1 ba892 ft²
3377 ATREVIDA ROAD
Powell River
Waterfront
Detached · MLS® 20189 · ROYAL LEPAGE POWELL RIVER
 📷 60
$649,000
3 bd2 ba1635 ft²
5198 MANSON AVE
Powell River
Detached · MLS® 19907 · 460 REALTY POWELL RIVER
 📷 53
$642,500
3 bd2 ba1 pk1212 ft²
7249 FIELD STREET
Powell River
Detached · MLS® 20034 · 460 REALTY POWELL RIVER
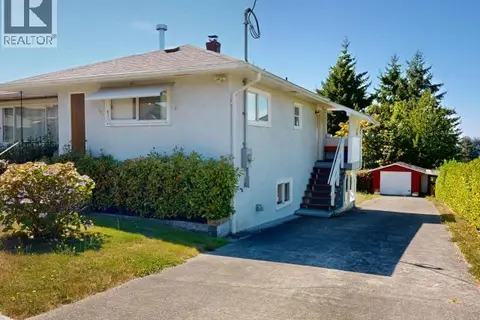 📷 25
$639,000
4 bd2 ba1 pk2178 ft²
4603 HARVIE AVE
Powell River
Detached · MLS® 20159 · ROYAL LEPAGE POWELL RIVER
 📷 44
$634,900
3 bd3 ba1995 ft²
6886 HARVIE AVE
Powell River
Detached · MLS® 20169 · 2% REALTY PACIFIC COAST
 📷 50
$685,000
4 bd3 ba2952 ft²
7889 HIGHWAY 101
Powell River
Detached · MLS® 20040 · 460 REALTY POWELL RIVER
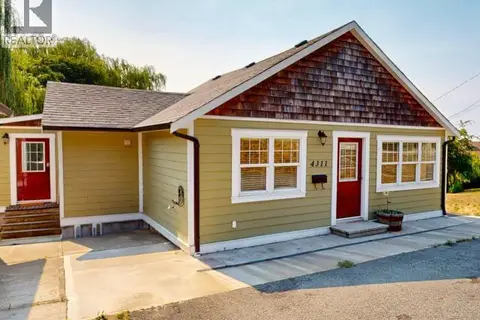 📷 35
$624,900
4 bd3 ba2350 ft²
4311 WESTVIEW AVE
Powell River
Detached · MLS® 20129 · RE/MAX POWELL RIVER