4311 WESTVIEW AVE
Powell River, BC, V8A3J7
Listed by RE/MAX POWELL RIVER
$624,900
- 4 bedrooms
- 3 bathrooms
- 2350 sq ft
Listed 72 days ago · MLS® 20129
About this home
Welcome to this beautifully updated 4-bedroom home in the heart of Central Westview, complete with a detached shop and exceptional suite potential. With most of the major upgrades already completed--including a new roof, windows, siding, plumbing, and an energy-efficient heat pump--you can move in with confidence. The functional layout features 2 bedrooms on the main level and 2 more downstairs, along with a spacious recreation room that's perfect for growing families. The lower level is already roughed in for a suite kitchen and includes a second laundry area, making it an excellent option for a mortgage helper or multigenerational living. Additional features include an outdoor shower, a Lifetime water heater, and plenty of versatile space inside and out. Ideally located within walking distance of the shops, cafs, and amenities along Marine Avenue, and just minutes from Westview Elementary School, this home offers the perfect blend of convenience, comfort, and future potential. (id:66966)
Details
- Type
- Detached
- Size
- 2350 sq ft
- Property tax
- $6,320
- Municipality
- Powell River
Interior
- Fireplace
- No
Heating, cooling and services
- Heating
- Heat Pump, Electric, Natural gas
- Air conditioning
- Central air conditioning
Rooms
| Room | Level | Size | Features |
|---|---|---|---|
| Living room | Basement | 6.1 × 6.4 m (20' × 21') | |
| Living room | Main level | 4.27 × 3.35 m (14' × 11') | |
| Dining room | Main level | 3.96 × 3.96 m (13' × 13') | |
| Kitchen | Main level | 5.18 × 3.35 m (17' × 11') | |
| Primary Bedroom | Main level | 5.79 × 3.84 m (19' × 12'7") | |
| 4pc Bathroom | Basement | ||
| 4pc Bathroom | Main level | ||
| Bedroom | Basement | 3.05 × 2.74 m (10' × 9') | |
| Bedroom | Main level | 3.05 × 3.96 m (10' × 13') | |
| Bedroom | Basement | 3.96 × 2.74 m (13' × 9') | |
| Laundry room | Main level | 2.13 × 3.05 m (7' × 10') | |
| 3pc Ensuite bath | Main level |
Location
Location is approximate. See nearby homes on the map
Listed by RE/MAX POWELL RIVER.

REALTOR®, REALTORS®, and the REALTOR® logo are certification marks that are owned by REALTOR® Canada Inc. and licensed exclusively to The Canadian Real Estate Association (CREA). These certification marks identify real estate professionals who are members of CREA and who must abide by CREA’s By-Laws, Rules, and the REALTOR® Code. The MLS® trademark and the MLS® logo are owned by CREA and identify the professional real estate services provided by members of CREA.
The information contained on this site is based in whole or in part on information that is provided by members of The Canadian Real Estate Association, who are responsible for its accuracy. CREA reproduces and distributes this information as a service for its members and assumes no responsibility for its accuracy.
Similar homes nearby
See more in Powell River 📷 30
$614,900
3 bd2 ba2 pk1674 ft²
3571 MACKENZIE AVE
Powell River
Detached · MLS® 20101 · RE/MAX POWELL RIVER
 📷 44
$634,900
3 bd3 ba1995 ft²
6886 HARVIE AVE
Powell River
Detached · MLS® 20169 · 2% REALTY PACIFIC COAST
 📷 25
$639,000
4 bd2 ba1 pk2178 ft²
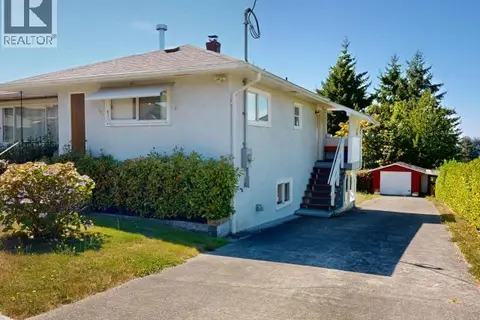
4603 HARVIE AVE
Powell River
Detached · MLS® 20159 · ROYAL LEPAGE POWELL RIVER
 📷 53
$642,500
3 bd2 ba1 pk1212 ft²
7249 FIELD STREET
Powell River
Detached · MLS® 20034 · 460 REALTY POWELL RIVER
 📷 60
$649,000
3 bd2 ba1635 ft²
5198 MANSON AVE
Powell River
Detached · MLS® 19907 · 460 REALTY POWELL RIVER
 📷 39
$599,900
2 bd1 ba1000 ft²
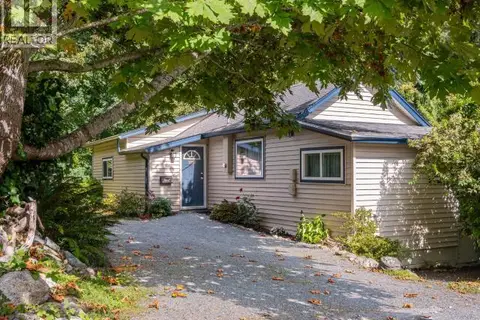
5776 HATFIELD PLACE
Powell River
Waterfront
Detached · MLS® 20204 · ROYAL LEPAGE POWELL RIVER
 📷 69
$650,000
1 bd1 ba892 ft²
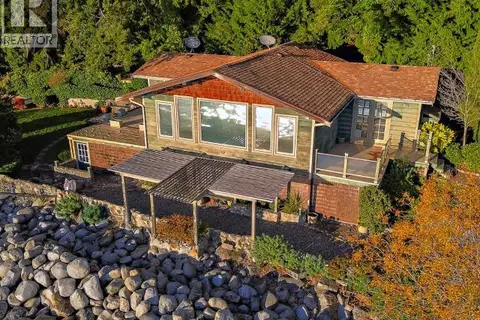
3377 ATREVIDA ROAD
Powell River
Waterfront
Detached · MLS® 20189 · ROYAL LEPAGE POWELL RIVER
 📷 6
$599,000
0 bd0 ba
1,2,3 MARINE AVE
Powell River
Vacant Land · MLS® 20077 · RE/MAX POWELL RIVER