536 Loon Avenue
Okanagan North, Vernon, BC, V1H2A1
Listed by RE/MAX Vernon
$295,000
- 3 bedrooms
- 2 bathrooms
- 6 parking
- 1744 sq ft
Listed 196 days ago · MLS® 10382461
About this home
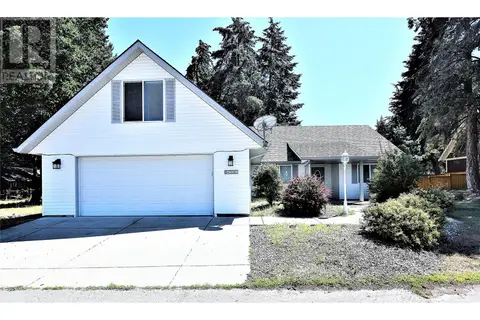
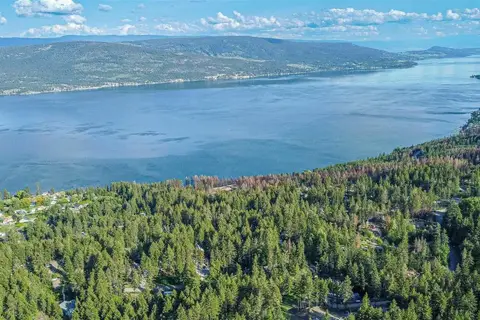
Welcome to 536-537 Loon Avenue, Parker Cove Charming 3-Bedroom Rancher on Double Lot with Mountain Views. This beautifully maintained 3-bedroom, 2-bathroom rancher is located on a spacious double lot in the serene lakeside community of Parker Cove. This inviting home features an open-concept main living area adorned with gleaming hardwood floors, while the kitchen, entryways, and bathrooms are finished with durable ceramic tile. The kitchen offers ample storage with abundant oak cabinetry and seamlessly flows into the dining and living areas—perfect for entertaining. The generously sized 21x21 family room boasts a cozy pellet stove and large windows that flood the space with natural light. The primary bedroom is a relaxing retreat with dual closets and a 3-piece en-suite. Step outside to enjoy your morning coffee on the covered front patio, overlooking dedicated green space and beautiful mountain views—a perfect spot to relax or chat with neighbors. Additional highlights include: Fully landscaped and fenced backyard Covered back patio and fish pond RV parking with 30-amp power Storage shed and upgraded attic insulation 5-foot crawl space for added storage 4-year-old hot water tank Poly B plumbing has been replaced. Gardeners will appreciate the mature landscaping and room to grow. This home includes a registered lease until 2043, with a current lease amount of about $5,889.64 for the double lot. Residents also enjoy shared access to over 2,000 feet of prime Okanagan lakefront—ideal for summer fun and relaxation. Don’t miss the chance to live in this peaceful lakeside community—schedule your private viewing today! (id:66966)
Details
- Type
- Detached
- Style
- Ranch
- Size
- 1744 sq ft
- Basement
- Crawl space
- Property tax
- $1,413
- Neighbourhood
- Okanagan North
- Municipality
- Vernon
Interior
- Fireplace
- Free Standing Metal, Pellet, Stove
- Appliances
- Washer, Refrigerator, Range - Electric, Dishwasher, Dryer
- Flooring
- Hardwood, Ceramic Tile
Heating, cooling and services
- Heating
- Forced air, Electric
- Air conditioning
- Central air conditioning
- Water and sewer
- Septic tank
Building and exterior
- Style
- Ranch
- Year built
- 1991
- Roof
- Asphalt shingle
- Outdoor
- Brick, Vinyl siding
Parking
- Total parking
- 6
Rooms
| Room | Level | Size | Features |
|---|---|---|---|
| 4pc Bathroom | Main level | 8'0'' x 5'0'' | |
| Bedroom | Main level | 12'6'' x 10'0'' | |
| 3pc Ensuite bath | Main level | 10'0'' x 5'0'' | |
| Primary Bedroom | Main level | 15'0'' x 12'0'' | |
| Bedroom | Main level | 9'10'' x 9'3'' | |
| Family room | Main level | 21'0'' x 21'0'' | |
| Laundry room | Main level | 5'6'' x 5'6'' | |
| Kitchen | Main level | 12'0'' x 10'0'' | |
| Dining room | Main level | 10'6'' x 9'0'' | |
| Living room | Main level | 14'7'' x 11'0'' |
Location
Location is approximate. See nearby homes on the map
Listed by RE/MAX Vernon.

REALTOR®, REALTORS®, and the REALTOR® logo are certification marks that are owned by REALTOR® Canada Inc. and licensed exclusively to The Canadian Real Estate Association (CREA). These certification marks identify real estate professionals who are members of CREA and who must abide by CREA’s By-Laws, Rules, and the REALTOR® Code. The MLS® trademark and the MLS® logo are owned by CREA and identify the professional real estate services provided by members of CREA.
The information contained on this site is based in whole or in part on information that is provided by members of The Canadian Real Estate Association, who are responsible for its accuracy. CREA reproduces and distributes this information as a service for its members and assumes no responsibility for its accuracy.
Similar homes nearby
See more in Vernon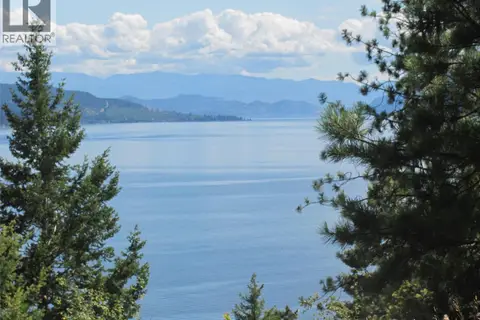 📷 31
$289,900
Crown Crescent Lot# 252
Okanagan North, Vernon
Vacant Land · MLS® 10377402 · Royal LePage Downtown Realty
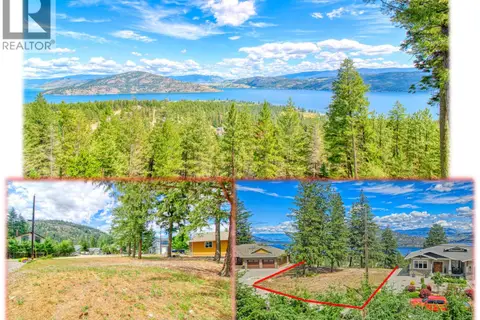 📷 10
$289,000
138 Crown Crescent Lot# 266
Okanagan North, Vernon
Vacant Land · MLS® 10390551 · Coldwell Banker Executives Realty
 📷 37
$309,500
3 bd2 ba2 pk1216 ft²
12560 Westside Road Unit# 74
Okanagan North, Vernon
Mobile/Trailer · MLS® 10398445 · Summerland Realty Ltd.
 📷 30
$315,000
9534 Hodges Road
Okanagan North, Vernon
Vacant Land · MLS® 10390751 · RE/MAX Vernon
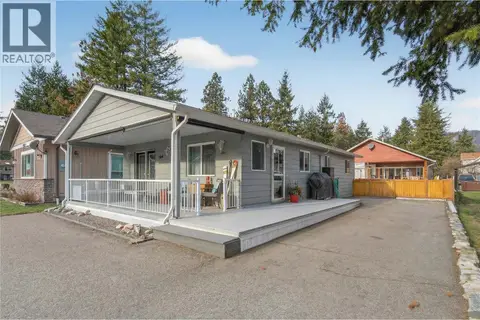 📷 51
$274,900
3 bd2 ba4 pk1008 ft²
206 Falcon Avenue
Okanagan North, Vernon
Detached · MLS® 10374278 · Royal LePage Downtown Realty
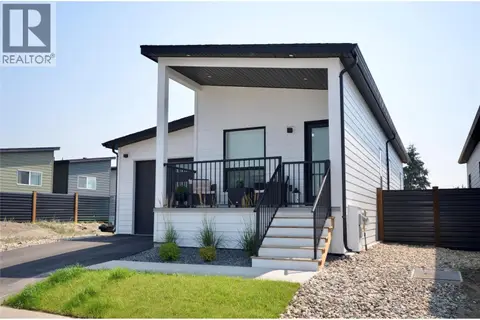 📷 10
$323,800
2 bd1 ba2 pk742 ft²
12204 Westside Road Unit# 204
Okanagan North, Vernon
Mobile/Trailer · MLS® 10402349 · REMAX Kelowna
 📷 48
$349,000
3 bd2 ba4 pk1746 ft²
458 Ibis Avenue
Okanagan North, Vernon
Detached · MLS® 10356434 · RE/MAX Vernon
 📷 10
$240,000
Lot 34 Winchester Road
Okanagan North, Vernon
Vacant Land · MLS® 10255135 · PG Direct Realty