206 Falcon Avenue
Okanagan North, Vernon, BC, V1H2A1
Listed by Royal LePage Downtown Realty
$274,900
- 3 bedrooms
- 2 bathrooms
- 4 parking
- 1008 sq ft
Listed 265 days ago · MLS® 10374278
About this home
Discover comfortable, modern living in Parker Cove, a leasehold lakeside community on Okanagan Lake just a short drive from Vernon, BC. This beautifully updated rancher offers 3 bedrooms and 1.5 bathrooms, ideal for relaxed main-floor living. Step inside to bright, inviting spaces featuring updated flooring and fresh paint throughout, with convenient laundry on the main level. A full crawlspace provides excellent additional storage, perfect for seasonal items and extra belongings. The private primary bedroom features double doors that open directly to your backyard patio, creating seamless indoor-outdoor living. The outdoor space includes a lovely patio area wired for a hot tub, ideal for summer evenings and entertaining. Upgrades include updated plumbing, a 200 amp electrical panel, and air conditioning for year-round comfort. The lease is in place until 2043. Enjoy everything Parker Cove offers; from beach access and boating on Okanagan Lake to a relaxed community atmosphere, making this home well suited for full-time living or seasonal enjoyment. (id:66966)
Details
- Type
- Detached
- Style
- Ranch
- Size
- 1008 sq ft
- Basement
- Crawl space
- Property tax
- $199
- Neighbourhood
- Okanagan North
- Municipality
- Vernon
Interior
- Fireplace
- Free Standing Metal
- Flooring
- Vinyl
Heating, cooling and services
- Heating
- Heat Pump, Baseboard heaters, Electric
- Air conditioning
- Heat Pump
- Water and sewer
- Septic tank
Building and exterior
- Style
- Ranch
- Year built
- 1992
- Roof
- Asphalt shingle
Parking
- Total parking
- 4
- Driveway and parking
- Additional Parking
Rooms
| Room | Level | Size | Features |
|---|---|---|---|
| Bedroom | Main level | 8'5'' x 11'4'' | |
| 4pc Bathroom | Main level | 9'5'' x 7'8'' | |
| Bedroom | Main level | 9'9'' x 11'3'' | |
| 2pc Ensuite bath | Main level | 3'11'' x 3'10'' | |
| Primary Bedroom | Main level | 13'10'' x 11'3'' | |
| Dining room | Main level | 7'0'' x 11'3'' | |
| Kitchen | Main level | 10'10'' x 11'3'' | |
| Living room | Main level | 16'1'' x 11'8'' |
Location
Location is approximate. See nearby homes on the map
Listed by Royal LePage Downtown Realty.

REALTOR®, REALTORS®, and the REALTOR® logo are certification marks that are owned by REALTOR® Canada Inc. and licensed exclusively to The Canadian Real Estate Association (CREA). These certification marks identify real estate professionals who are members of CREA and who must abide by CREA’s By-Laws, Rules, and the REALTOR® Code. The MLS® trademark and the MLS® logo are owned by CREA and identify the professional real estate services provided by members of CREA.
The information contained on this site is based in whole or in part on information that is provided by members of The Canadian Real Estate Association, who are responsible for its accuracy. CREA reproduces and distributes this information as a service for its members and assumes no responsibility for its accuracy.
Similar homes nearby
See more in Vernon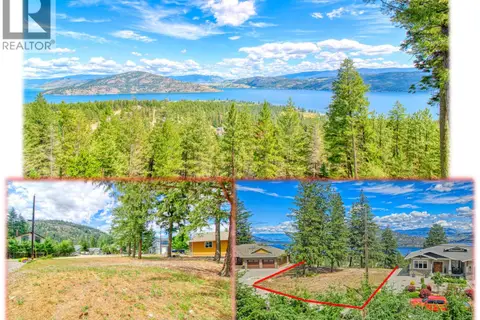 📷 10
$289,000
138 Crown Crescent Lot# 266
Okanagan North, Vernon
Vacant Land · MLS® 10390551 · Coldwell Banker Executives Realty
 📷 31
$289,900
Crown Crescent Lot# 252
Okanagan North, Vernon
Vacant Land · MLS® 10377402 · Royal LePage Downtown Realty
 📷 52
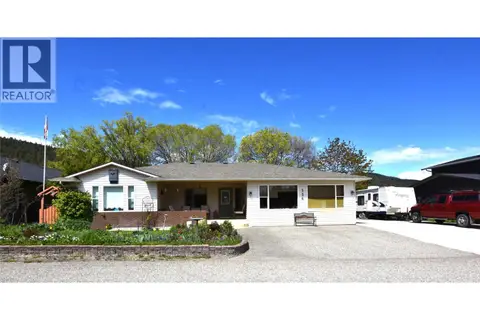
$295,000
3 bd2 ba6 pk1744 ft²
536 Loon Avenue
Okanagan North, Vernon
Waterfront
Detached · MLS® 10382461 · RE/MAX Vernon
 📷 37
$309,500
3 bd2 ba2 pk1216 ft²
12560 Westside Road Unit# 74
Okanagan North, Vernon
Mobile/Trailer · MLS® 10398445 · Summerland Realty Ltd.
 📷 10
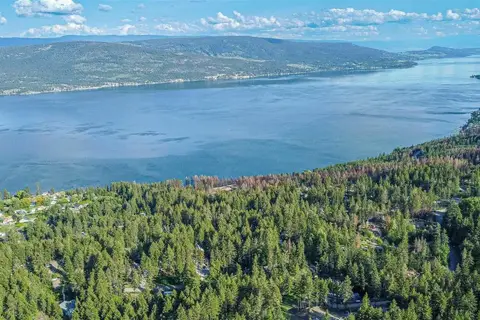
$240,000
Lot 34 Winchester Road
Okanagan North, Vernon
Vacant Land · MLS® 10255135 · PG Direct Realty
 📷 31
$238,800
1 bd1 ba1 pk588 ft²
12204 Westside Road Unit# 207D
Okanagan North, Vernon
Mobile/Trailer · MLS® 10402351 · REMAX Kelowna
 📷 30
$315,000
9534 Hodges Road
Okanagan North, Vernon
Vacant Land · MLS® 10390751 · RE/MAX Vernon
 📷 10
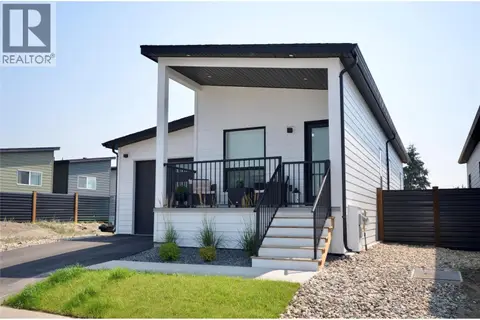
$323,800
2 bd1 ba2 pk742 ft²
12204 Westside Road Unit# 204
Okanagan North, Vernon
Mobile/Trailer · MLS® 10402349 · REMAX Kelowna