535 LaLoche ROAD
Lawson Heights, Saskatoon, SK, S7K5G1
Listed by RE/MAX P.A. Realty
$649,900
- 5 bedrooms
- 3 bathrooms
- 1754 sq ft
Listed 38 days ago · MLS® SK048332
About this home
Welcome Home! This beautifully 5 Bedroom, 3 Bathroom, fully renovated, and move in ready home is your next destination, located in the nicely developed, quiet area of Lawson Heights. Enjoy the kitchen of your dreams with beautiful cabinetry, large island, dining area and bar top counter top for those nights you want to watch television well you eat. A spacious living room to enjoy a quiet evening relaxing. Main floor also offers a spacious primary bedroom, with office space and 2 piece bath, main floor laundry 2 other bedrooms with a 4 piece bath. Entertain family and friends or enjoy game night in this amazing family room, with a gas fire place and bar top counter tops. 2 bedrooms, with a freezer room that can also be a bedroom, 4 piece bath, and utility room. Front yard offer perennial flower bed, grass and underground sprinklers. Backyard offers 2 tiered deck, grass, fire pit area, wood and storage shed, and fully fenced. Double attached garage is insulated and has lots of shelving for storage. Front drive way has a swail built in to allow water to flow easily off the house. Renos include, windows, flooring, lighting, cabinets, siding, concrete, fence, and more don’t wait you wont want to miss out on this home. (id:66966)
Details
- Type
- Detached
- Style
- Bi-level
- Size
- 1754 sq ft
- Basement
- Finished, Full
- Garage
- Garage
- Property tax
- $5,086 (2026)
- Neighbourhood
- Lawson Heights
- Municipality
- Saskatoon
Interior
- Fireplace
- Gas, Conventional
- Appliances
- Washer, Refrigerator, Dishwasher, Stove, Dryer, Microwave, Storage Shed, Window Coverings, Garage door opener remote(s)
Heating, cooling and services
- Heating
- Forced air, Natural gas
- Air conditioning
- Central air conditioning
Building and exterior
- Style
- Bi-level
- Year built
- 1983
Parking
- Driveway and parking
- Attached Garage, Parking Space(s), Heated Garage
Rooms
| Room | Level | Size | Features |
|---|---|---|---|
| Kitchen/Dining room | Main level | 7.07 × 4.45 m (23'2" × 14'7") | |
| Living room | Main level | 4.94 × 4.08 m (16'2" × 13'5") | |
| Primary Bedroom | Main level | 6.16 × 3.32 m (20'2" × 10'11") | |
| Office | Main level | 3.69 × 3.02 m (12'1" × 9'11") | |
| 2pc Bathroom | Main level | 2.38 × 1.28 m (7'10" × 4'2") | |
| Bedroom | Main level | 3.38 × 2.77 m (11'1" × 9'1") | |
| Bedroom | Main level | 3.38 × 2.56 m (11'1" × 8'5") | |
| 4pc Bathroom | Main level | 2.47 × 2.23 m (8'1" × 7'4") | |
| Foyer | Main level | 2.62 × 1.83 m (8'7" × 6') | |
| Laundry room | Main level | 2.16 × 1.8 m (7'1" × 5'11") | |
| Other | Main level | 2.53 × 0.94 m (8'4" × 3'1") | |
| Family room | Basement | 4.48 × 6.25 m (14'8" × 20'6") | |
| Bedroom | Basement | 7.8 × 2.77 m (25'7" × 9'1") | |
| Bedroom | Basement | 3.96 × 3.87 m (13' × 12'8") | |
| Other | Basement | 3.96 × 2.99 m (13' × 9'10") | |
| 4pc Bathroom | Basement | 2.47 × 2.53 m (8'1" × 8'4") |
Location
Location is approximate. See nearby homes on the map
Listed by RE/MAX P.A. Realty.

REALTOR®, REALTORS®, and the REALTOR® logo are certification marks that are owned by REALTOR® Canada Inc. and licensed exclusively to The Canadian Real Estate Association (CREA). These certification marks identify real estate professionals who are members of CREA and who must abide by CREA’s By-Laws, Rules, and the REALTOR® Code. The MLS® trademark and the MLS® logo are owned by CREA and identify the professional real estate services provided by members of CREA.
The information contained on this site is based in whole or in part on information that is provided by members of The Canadian Real Estate Association, who are responsible for its accuracy. CREA reproduces and distributes this information as a service for its members and assumes no responsibility for its accuracy.
Similar homes nearby
See more in Saskatoon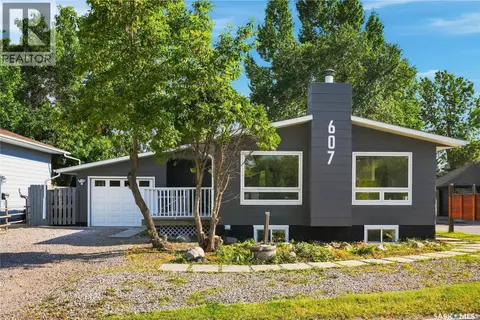 📷 49
$554,900
6 bd3 ba1136 ft²
607 Lenore DRIVE
Lawson Heights, Saskatoon
Detached · MLS® SK050391 · Coldwell Banker Signature
 📷 57
$549,900
3 bd3 ba1085 ft²
159 Cypress COURT
Lawson Heights, Saskatoon
Detached · MLS® SK050595 · TRCG The Realty Consultants Group
 📷 57
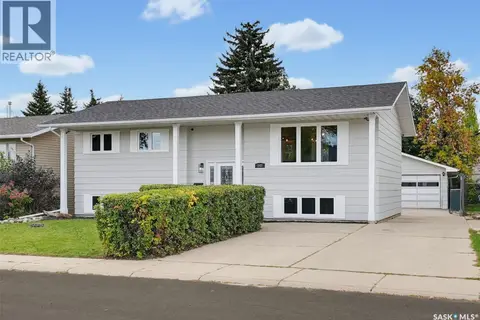
$529,000
5 bd3 ba1136 ft²
147 Candle CRESCENT
Lawson Heights, Saskatoon
Pool
Detached · MLS® SK050419 · eXp Realty
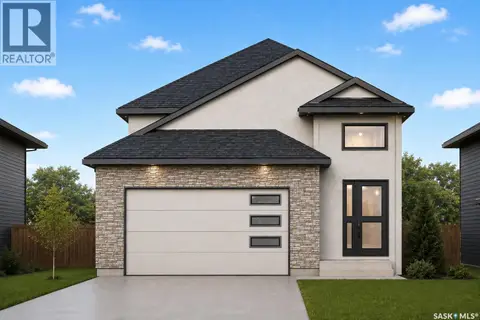
$649,900
6 bd4 ba1249 ft²
939 Nightingale BEND
Kensington, Saskatoon
Detached · MLS® SK044680 · eXp Realty
 📷 56
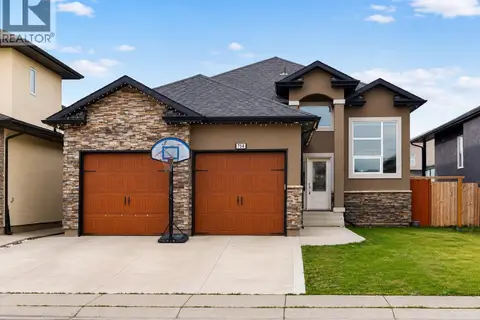
$649,900
6 bd4 ba1335 ft²
750 Labine COURT
Kensington, Saskatoon
Detached · MLS® SK047472 · Boyes Group Realty Inc.
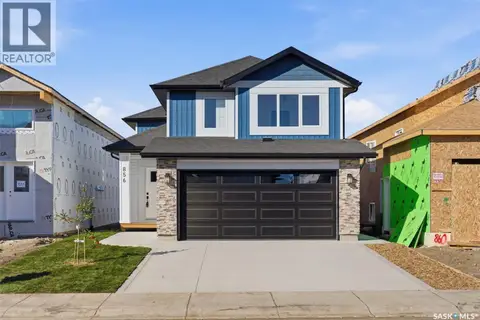 📷 42
$649,900
5 bd3 ba1251 ft²
856 Nightingale ROAD
Kensington, Saskatoon
Detached · MLS® SK048612 · RE/MAX Saskatoon
 📷 17
$649,900
5 bd3 ba1938 ft²
242 Asokanihkew CRESCENT
Brighton, Saskatoon
Detached · MLS® SK048571 · RE/MAX Saskatoon
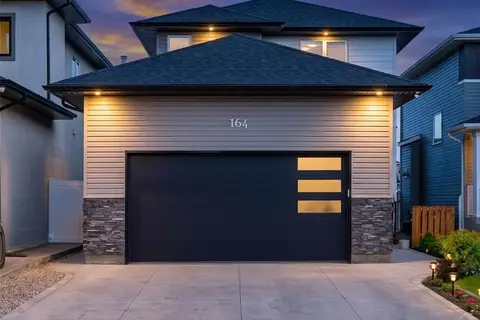 📷 34
$649,900
4 bd4 ba1580 ft²
164 Thakur STREET
Aspen Ridge, Saskatoon
Detached · MLS® SK048963 · eXp Realty