5328 Aspen Drive
Aspen, Blackfalds, AB, T0M0J0
Listed by RE/MAX real estate central alberta
$399,000
- 3 bedrooms
- 3 bathrooms
- 4 parking
- 1113 sq ft
Listed 34 days ago · MLS® A2344714
About this home
This great family home offers the ultimate garage setup with an attached double garage PLUS a detached 23 x 25 double garage! Situated on a quiet crescent and a corner lot, this property offers added privacy along with a gorgeous view of the community garden.Inside, the home features a functional kitchen with ample cabinetry and a raised eating bar. The spacious living room showcases an attractive vaulted ceiling and an impressive wood-burning fireplace, creating a warm and inviting gathering space.Upstairs you’ll find three bedrooms, including a primary bedroom with a convenient 3-piece ensuite. The lower-level family room offers another wood-burning fireplace with tile surround. The lower-level bathroom is a true retreat, complete with a sauna—the perfect place to unwind after a long day.Numerous updates have been completed, interior trim, light fixtures, modern paint colours, upper and lower back deck, front porch and stairs.The location is ideal for an active family, with both schools, the multiplex, Sterling Sports Park, ball diamonds, tennis courts, soccer fields, bmx park, two water parks, Eagle Builders Center, hiking trails, and several daycare options all within walking distance!With four garage bays, a fantastic location, and plenty of potential, this one is a rare find! (id:66966)
Details
- Type
- Detached
- Style
- 4 Level
- Size
- 1113 sq ft
- Basement
- Finished, Full
- Garage
- Garage
- Property tax
- $3,028 (2025)
- Neighbourhood
- Aspen
- Municipality
- Blackfalds
Interior
- Bedrooms
- 3 above ground
- Fireplace
- Yes
- Appliances
- Refrigerator, Dishwasher, Stove, Microwave, Window Coverings, Washer & Dryer
- Flooring
- Tile, Laminate, Linoleum
Heating, cooling and services
- Heating
- Forced air
Building and exterior
- Style
- 4 Level
- Year built
- 1978
- Exterior
- Wood frame
- Foundation
- Poured Concrete
- Outdoor
- Vinyl siding
Parking
- Total parking
- 4
- Driveway and parking
- Attached Garage, Detached Garage
Rooms
| Room | Level | Size | Features |
|---|---|---|---|
| Kitchen | Second level | 10.00 Ft x 9.83 Ft | |
| Dining room | Second level | 9.92 Ft x 9.92 Ft | |
| Primary Bedroom | Second level | 11.67 Ft x 11.67 Ft | |
| 4pc Bathroom | Second level | ||
| Bedroom | Second level | 11.83 Ft x 8.67 Ft | |
| Bedroom | Second level | 11.92 Ft x 8.08 Ft | |
| Living room | Main level | 15.00 Ft x 12.75 Ft | |
| Laundry room | Basement | 9.58 Ft x 8.25 Ft | |
| Sauna | Basement | ||
| 3pc Bathroom | Basement | ||
| Furnace | Basement | ||
| Recreational, Games room | Lower level | 13.58 Ft x 18.92 Ft | |
| 3pc Bathroom | Basement |
Location
Location is approximate. See nearby homes on the map
Listed by RE/MAX real estate central alberta.

REALTOR®, REALTORS®, and the REALTOR® logo are certification marks that are owned by REALTOR® Canada Inc. and licensed exclusively to The Canadian Real Estate Association (CREA). These certification marks identify real estate professionals who are members of CREA and who must abide by CREA’s By-Laws, Rules, and the REALTOR® Code. The MLS® trademark and the MLS® logo are owned by CREA and identify the professional real estate services provided by members of CREA.
The information contained on this site is based in whole or in part on information that is provided by members of The Canadian Real Estate Association, who are responsible for its accuracy. CREA reproduces and distributes this information as a service for its members and assumes no responsibility for its accuracy.
Similar homes nearby
See more in Blackfalds 📷 33
$399,900
2+1 bd3 ba2 pk1206 ft²
89 Aztec Crescent
Aurora, Blackfalds
Detached · MLS® A2339145 · MaxWell Canyon Creek
 📷 39
$399,900
3 bd3 ba2 pk1375 ft²
35 Palmer Circle
Panorama Estates, Blackfalds
Att/Row/Townhouse · MLS® A2350688 · Royal LePage Network Realty Corp.
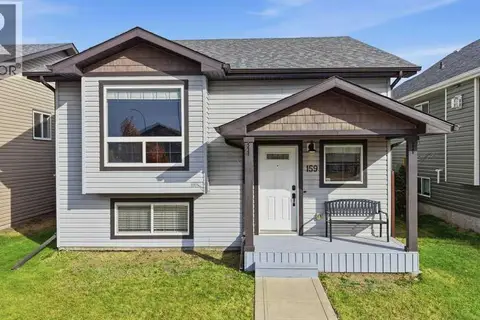 📷 42
$399,900
2+2 bd2 ba2 pk1042 ft²
159 Pioneer Way
Panorama Estates, Blackfalds
Pool
Detached · MLS® A2351459 · KIC Realty
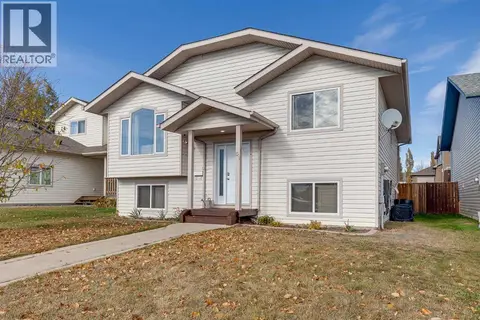 New
📷 50
$394,500
3+2 bd3 ba2 pk1291 ft²
51 Plumtree Crescent
Panorama Estates, Blackfalds
Detached · MLS® A2353045 · RE/MAX real estate central alberta
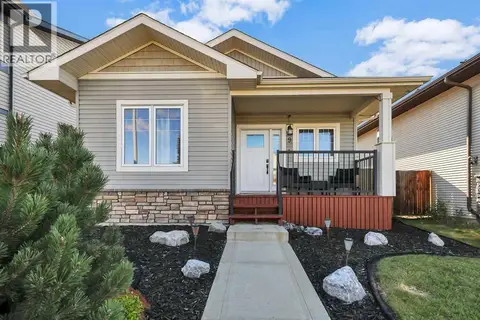 📷 41
$389,900
2+2 bd2 ba2 pk980 ft²
9 Valley Crescent
Valley Ridge, Blackfalds
Detached · MLS® A2334962 · Lime Green Realty Central
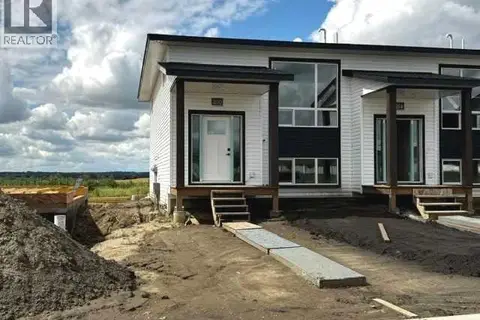 📷 32
$389,900
0+3 bd3 ba2 pk824 ft²
210 Athens Road
Aurora, Blackfalds
Att/Row/Townhouse · MLS® A2337737 · RCR - Royal Carpet Realty Ltd.
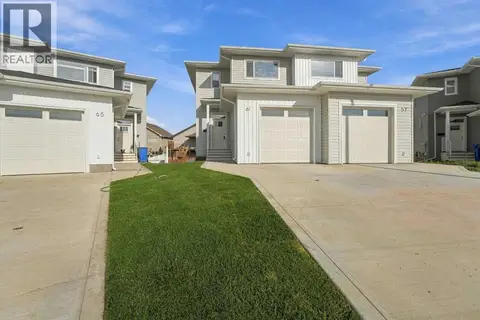 📷 23
$389,900
3 bd3 ba1 pk1205 ft²
77 Pinnacle Close
Pinnacle, Blackfalds
Multiplex
Duplex · MLS® A2350446 · Century 21 Maximum
 📷 27
$382,400
2+2 bd3 ba2 pk1126 ft²
37 Sunrise Crescent
Harvest Meadows, Blackfalds
Detached · MLS® A2342068 · Century 21 Maximum