37 Sunrise Crescent
Harvest Meadows, Blackfalds, AB, T4M0E2
Listed by Century 21 Maximum
$382,400
- 2+2 bedrooms
- 3 bathrooms
- 2 parking
- 1126 sq ft
Listed 43 days ago · MLS® A2342068
About this home
Located on a close, this front to back split level home is nicely designed. The living room is very bright and cheery with a bay window and vaulted ceiling. The kitchen has wood cabinets, full tile backsplash, lots of countertops- just done this July and it adjoins the eating area that has a bay window as well. Upstairs has 2 bedrooms; the primary is quite large and has a 3 pce ensuite. The main bath is a 4 pce with jetted tub. On the lower level, there is a very large family room with several windows, a gas fireplace (just serviced in 2025) and a 3 pce bath. The lower basement has 2 more bedrooms and the laundry area. The yard is fully fenced, there is a deck and a detached 26x24 garage. (id:66966)
Details
- Type
- Detached
- Style
- 4 Level
- Size
- 1126 sq ft
- Basement
- Finished, Full
- Garage
- Garage
- Property tax
- $3,284 (2026)
- Neighbourhood
- Harvest Meadows
- Municipality
- Blackfalds
Interior
- Bedrooms
- 2 above ground + 2 below
- Fireplace
- Yes
- Appliances
- Washer, Refrigerator, Dishwasher, Stove, Dryer, Freezer, Microwave Range Hood Combo
- Flooring
- Laminate, Linoleum
Heating, cooling and services
- Heating
- Forced air, Natural gas
Building and exterior
- Style
- 4 Level
- Year built
- 1992
- Exterior
- Wood frame
- Foundation
- Poured Concrete
- Outdoor
- Vinyl siding
Parking
- Total parking
- 2
- Driveway and parking
- Detached Garage, Garage, Heated Garage
Rooms
| Room | Level | Size | Features |
|---|---|---|---|
| Living room | Main level | 12.67 Ft x 16.17 Ft | |
| Kitchen | Main level | 11.00 Ft x 13.25 Ft | |
| Dining room | Main level | 11.00 Ft x 9.17 Ft | |
| Primary Bedroom | Second level | 11.17 Ft x 18.58 Ft | |
| 3pc Bathroom | Second level | .00 Ft x .00 Ft | |
| Bedroom | Second level | 9.50 Ft x 11.00 Ft | |
| 4pc Bathroom | Second level | .00 Ft x .00 Ft | |
| Family room | Lower level | 20.58 Ft x 19.92 Ft | |
| Bedroom | Basement | 13.67 Ft x 9.75 Ft | |
| Bedroom | Basement | 11.58 Ft x 9.75 Ft | |
| 3pc Bathroom | Lower level | .00 Ft x .00 Ft | |
| Furnace | Basement | 5.92 Ft x 6.75 Ft |
Location
Location is approximate. See nearby homes on the map
Listed by Century 21 Maximum.

REALTOR®, REALTORS®, and the REALTOR® logo are certification marks that are owned by REALTOR® Canada Inc. and licensed exclusively to The Canadian Real Estate Association (CREA). These certification marks identify real estate professionals who are members of CREA and who must abide by CREA’s By-Laws, Rules, and the REALTOR® Code. The MLS® trademark and the MLS® logo are owned by CREA and identify the professional real estate services provided by members of CREA.
The information contained on this site is based in whole or in part on information that is provided by members of The Canadian Real Estate Association, who are responsible for its accuracy. CREA reproduces and distributes this information as a service for its members and assumes no responsibility for its accuracy.
Similar homes nearby
See more in Blackfalds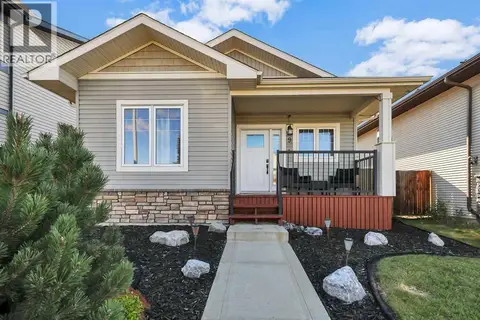 📷 41
$389,900
2+2 bd2 ba2 pk980 ft²
9 Valley Crescent
Valley Ridge, Blackfalds
Detached · MLS® A2334962 · Lime Green Realty Central
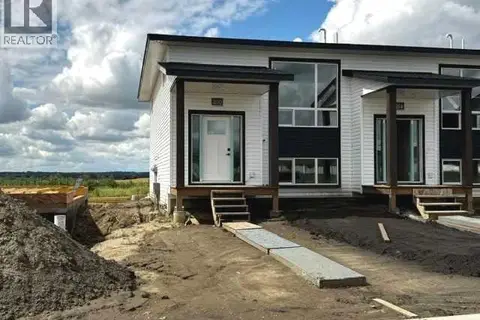 📷 32
$389,900
0+3 bd3 ba2 pk824 ft²
210 Athens Road
Aurora, Blackfalds
Att/Row/Townhouse · MLS® A2337737 · RCR - Royal Carpet Realty Ltd.
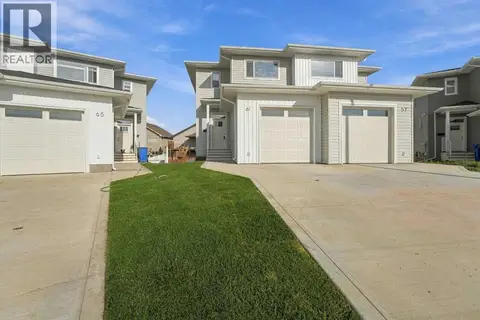 📷 23
$389,900
3 bd3 ba1 pk1205 ft²
77 Pinnacle Close
Pinnacle, Blackfalds
Multiplex
Duplex · MLS® A2350446 · Century 21 Maximum
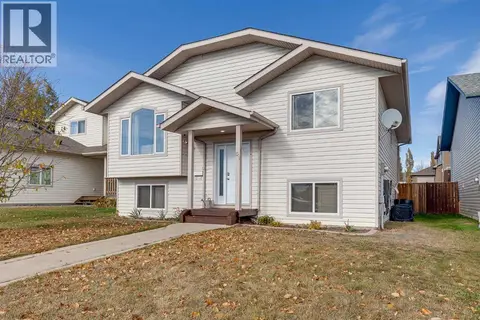 New
📷 50
$394,500
3+2 bd3 ba2 pk1291 ft²
51 Plumtree Crescent
Panorama Estates, Blackfalds
Detached · MLS® A2353045 · RE/MAX real estate central alberta
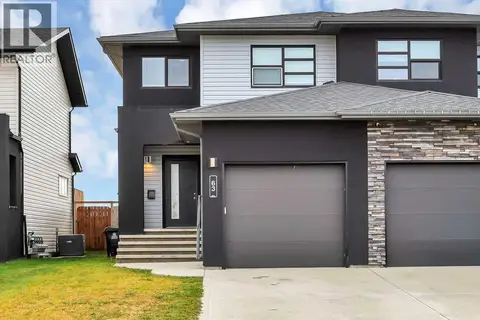 📷 46
$369,900
3 bd2 ba2 pk1362 ft²
63 Palmer Circle
Panorama Estates, Blackfalds
Att/Row/Townhouse · MLS® A2351228 · Lime Green Realty Central
 📷 46
$399,000
3 bd3 ba4 pk1113 ft²
5328 Aspen Drive
Aspen, Blackfalds
Detached · MLS® A2344714 · RE/MAX real estate central alberta
 📷 33
$399,900
2+1 bd3 ba2 pk1206 ft²
89 Aztec Crescent
Aurora, Blackfalds
Detached · MLS® A2339145 · MaxWell Canyon Creek
 📷 39
$399,900
3 bd3 ba2 pk1375 ft²
35 Palmer Circle
Panorama Estates, Blackfalds
Att/Row/Townhouse · MLS® A2350688 · Royal LePage Network Realty Corp.