5327 Otter Pl
Port Alberni, Port Alberni, BC, V9Y8X7
Listed by Real Broker
$1,199,900
- 5 bedrooms
- 3 bathrooms
- 6 parking
- 3150 sq ft
Listed 30 days ago · MLS® 1050355
About this home
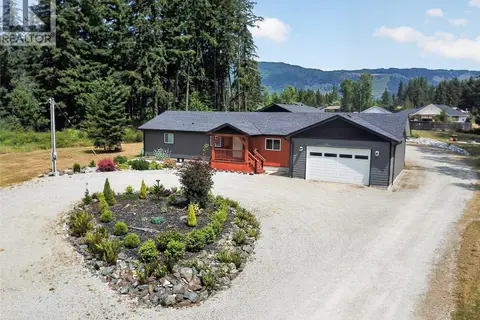
Homes like this rarely come up in Port Alberni! This custom-built home sits on a 0.29-acre lot just inside city limits, overlooking the Beaufort Mountains with views from nearly every angle. Offering 5 bedrooms & 3 bathrooms, it’s an ideal family home. No expense was spared, featuring 2 gas fireplaces, crown moulding, quartz counters, high-end Bosch & Samsung appliances, Schonbek chandeliers, coffered ceilings, built-in cabinetry, engineered hardwood & more. The main level offers a bright open living & dining area, spacious kitchen with eating nook, sunken living room, full laundry, 5th bedroom (perfect office) & powder room. Upstairs features the primary suite with luxurious ensuite bathroom, large walk in closet & stunning views, plus 3 additional bedrooms & a full bath. Exterior perks include a storage shed, irrigation, RV/boat parking & space for a future shop. This home must be seen to be appreciated! (id:66966)
Details
- Type
- Detached
- Size
- 3150 sq ft
- Garage
- Garage
- Property tax
- $8,353
- Neighbourhood
- Port Alberni
- Municipality
- Port Alberni
Interior
- Fireplace
- Yes
- Appliances
- Washer, Refrigerator, Dishwasher, Range, Dryer, Microwave, Oven - Built-In
Heating, cooling and services
- Heating
- Heat Pump, Forced air, Electric
- Air conditioning
- Air Conditioned
Building and exterior
- Year built
- 2016
Parking
- Total parking
- 6
- Driveway and parking
- Attached Garage, Garage, RV
Rooms
| Room | Level | Size | Features |
|---|---|---|---|
| Bedroom | Second level | 11'10 x 12'1 | |
| Bedroom | Second level | 12'7 x 14'4 | |
| Bedroom | Second level | 14'1 | |
| Bathroom | Second level | 7'5 x 10'5 | |
| Ensuite | Second level | 8'11 x 12'6 | |
| Primary Bedroom | Second level | 16'6 x 17'11 | |
| Laundry room | Main level | 5'11 x 10'7 | |
| Bedroom | Main level | 12'2 x 14'2 | |
| Bathroom | Main level | 5'9 x 6'11 | |
| Eating area | Main level | 7'2 x 9'10 | |
| Family room | Main level | 16'6 | |
| Kitchen | Main level | 16'6 x 20'1 | |
| Dining room | Main level | 12'11 x 13'1 | |
| Living room | Main level | 17'5 x 21'6 |
Location
Location is approximate. See nearby homes on the map
Listed by Real Broker.

REALTOR®, REALTORS®, and the REALTOR® logo are certification marks that are owned by REALTOR® Canada Inc. and licensed exclusively to The Canadian Real Estate Association (CREA). These certification marks identify real estate professionals who are members of CREA and who must abide by CREA’s By-Laws, Rules, and the REALTOR® Code. The MLS® trademark and the MLS® logo are owned by CREA and identify the professional real estate services provided by members of CREA.
The information contained on this site is based in whole or in part on information that is provided by members of The Canadian Real Estate Association, who are responsible for its accuracy. CREA reproduces and distributes this information as a service for its members and assumes no responsibility for its accuracy.
Similar homes nearby
See more in Port Alberni 📷 64
$1,249,900
4 bd3 ba6 pk3445 ft²
2780 Burde St
Port Alberni, Port Alberni
Detached · MLS® 1049597 · Real Broker
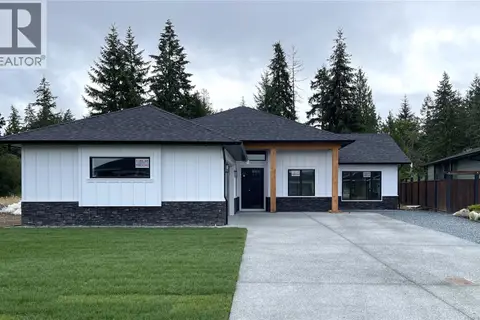 📷 24
$1,050,000
3 bd2 ba2 pk
3036 Arbutus Dr
Port Alberni, Port Alberni
Detached · MLS® 1039482 · REMAX Professionals - Dave Koszegi Group
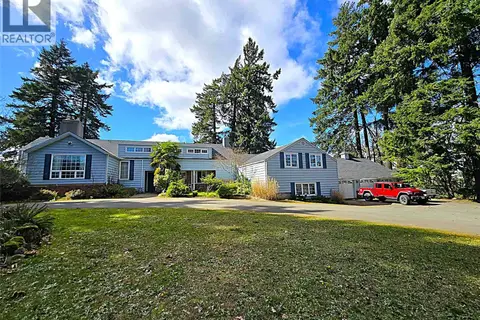 📷 51
$1,050,000
5 bd6 ba10 pk4728 ft²
3910 3rd Ave
Port Alberni, Port Alberni
Detached · MLS® 1041565 · RE/MAX Mid-Island Realty
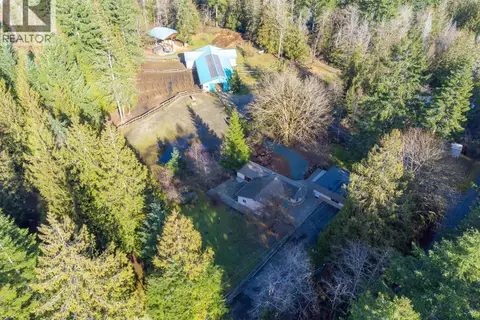 📷 88
$999,999
4 bd2 ba10 pk1130 ft²
4391 Best Rd
Port Alberni, Port Alberni
Detached · MLS® 1039285 · REMAX Professionals - Dave Koszegi Group
 📷 25
$999,900
6 bd6 ba4 pk1735 ft²
2615 5th Ave
Port Alberni, Port Alberni
Multiplex
Duplex · MLS® 1041000 · RE/MAX Mid-Island Realty
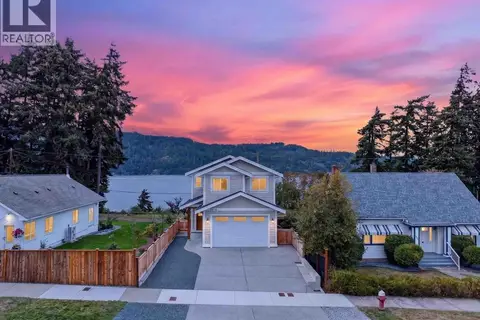 📷 87
$969,900
4 bd3 ba4 pk1955 ft²
2978 Kingsway Ave
Port Alberni, Port Alberni
Detached · MLS® 1049173 · RE/MAX Mid-Island Realty
 📷 76
$1,150,000
3 bd2 ba8 pk2000 ft²
6353 Beaver Creek Rd
Alberni Valley, Port Alberni
Detached · MLS® 1048286 · RE/MAX Mid-Island Realty
 📷 50
$1,299,000
3 bd4 ba6 pk2662 ft²
6537 Fayette Rd
Alberni Valley, Port Alberni
Detached · MLS® 1048506 · RE/MAX Mid-Island Realty