3036 Arbutus Dr
Port Alberni, Port Alberni, BC, V9Y0C4
Listed by REMAX Professionals - Dave Koszegi Group
$1,050,000
- 3 bedrooms
- 2 bathrooms
- 2 parking
Listed 138 days ago · MLS® 1039482
About this home
Under Construction in Uplands II! This 2,000 +sq ft 3 bedroom rancher offers spacious, open-concept living in one of the area's most sought-after neighborhoods. Designed for comfort and style, the home will feature a bright living area with vaulted ceiling and a cozy gas fireplace, a modern kitchen with quartz countertops, shaker-style cabinets, and a walk-in pantry. The primary bedroom includes a walk-in closet, ensuite, and private access to the covered patio—perfect for morning coffee or evening relaxation. A second bedroom, den, and full bathroom will provide ample space for family or guests. The generous yard backs onto peaceful greenspace and adjacent to the scenic Log Train walking and hiking trails. Additional highlights include a 4 ft crawlspace, energy-efficient heat pump, and an attached garage. A rare opportunity to own a brand-new home in an ideal location! All measurements are approximate and must be verified if important. (id:66966)
Details
- Type
- Detached
- Garage
- Garage
- Property tax
- $5,458
- Neighbourhood
- Port Alberni
- Municipality
- Port Alberni
Interior
- Fireplace
- Yes
Heating, cooling and services
- Heating
- Heat Pump, Electric
- Air conditioning
- Air Conditioned
Building and exterior
- Year built
- 2025
Parking
- Total parking
- 2
- Driveway and parking
- Garage
Rooms
| Room | Level | Size | Features |
|---|---|---|---|
| Bedroom | Main level | 12'9 x 11'1 | |
| Bedroom | Main level | 11'5 x 11'1 | |
| Laundry room | Main level | 11'8 x 9'8 | |
| Bathroom | Main level | 4-Piece | |
| Primary Bedroom | Main level | 17'6 x 18'1 | |
| Ensuite | Main level | 4-Piece | |
| Kitchen | Main level | 13'2 | |
| Dining room | Main level | 9'6 x 13'6 | |
| Living room | Main level | 15'6 x 16'8 |
Location
Location is approximate. See nearby homes on the map
Listed by REMAX Professionals - Dave Koszegi Group.

REALTOR®, REALTORS®, and the REALTOR® logo are certification marks that are owned by REALTOR® Canada Inc. and licensed exclusively to The Canadian Real Estate Association (CREA). These certification marks identify real estate professionals who are members of CREA and who must abide by CREA’s By-Laws, Rules, and the REALTOR® Code. The MLS® trademark and the MLS® logo are owned by CREA and identify the professional real estate services provided by members of CREA.
The information contained on this site is based in whole or in part on information that is provided by members of The Canadian Real Estate Association, who are responsible for its accuracy. CREA reproduces and distributes this information as a service for its members and assumes no responsibility for its accuracy.
Similar homes nearby
See more in Port Alberni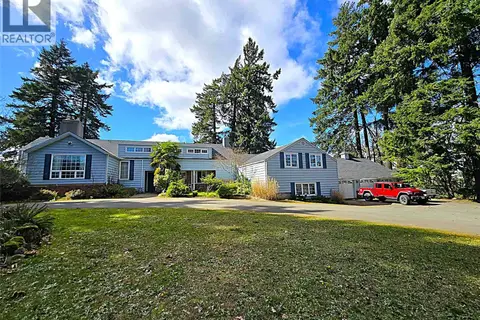 📷 51
$1,050,000
5 bd6 ba10 pk4728 ft²
3910 3rd Ave
Port Alberni, Port Alberni
Detached · MLS® 1041565 · RE/MAX Mid-Island Realty
 📷 88
$999,999
4 bd2 ba10 pk1130 ft²
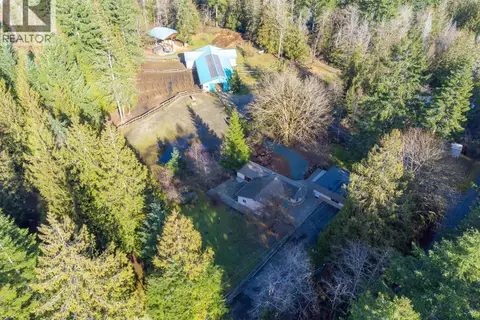
4391 Best Rd
Port Alberni, Port Alberni
Detached · MLS® 1039285 · REMAX Professionals - Dave Koszegi Group
 📷 25
$999,900
6 bd6 ba4 pk1735 ft²
2615 5th Ave
Port Alberni, Port Alberni
Multiplex
Duplex · MLS® 1041000 · RE/MAX Mid-Island Realty
 📷 87
$969,900
4 bd3 ba4 pk1955 ft²
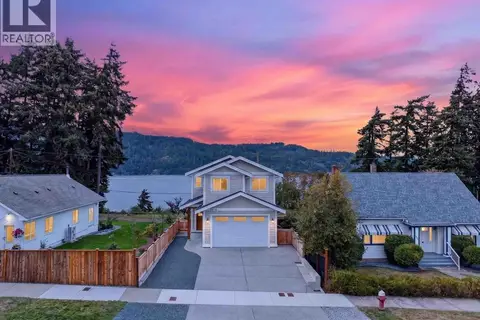
2978 Kingsway Ave
Port Alberni, Port Alberni
Detached · MLS® 1049173 · RE/MAX Mid-Island Realty
 📷 83
$959,000
4 bd4 ba4 pk4245 ft²
3596 Huff Dr
Port Alberni, Port Alberni
Detached · MLS® 1047784 · Royal LePage Nanaimo Realty (NanIsHwyN)
 📷 4
$950,000
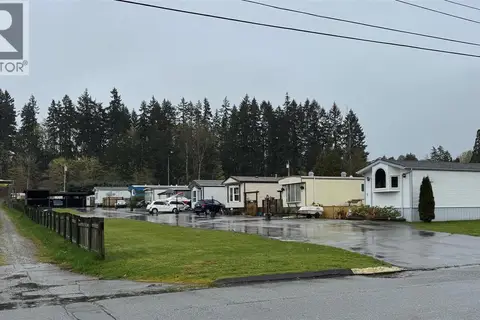
3859 Wood Ave
Port Alberni, Port Alberni
Multiplex
Multiplex · MLS® 1036112 · REMAX Professionals (NA)
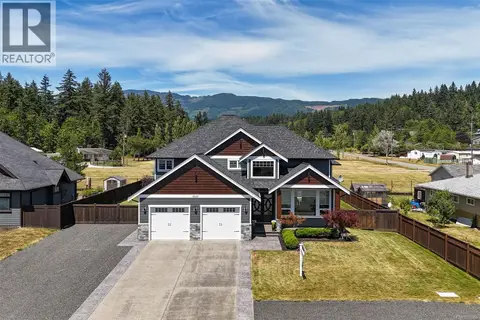 📷 47
$1,199,900
5 bd3 ba6 pk3150 ft²
5327 Otter Pl
Port Alberni, Port Alberni
Detached · MLS® 1050355 · Real Broker
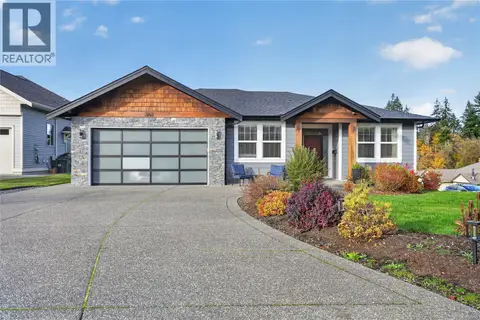 📷 74
$885,000
3 bd2 ba3 pk1755 ft²
3142 Sweet Pl
Port Alberni, Port Alberni
Detached · MLS® 1052568 · RE/MAX Mid-Island Realty