532 FRONT STREET
Central, Oshawa, L1H4V2
Listed by COLDWELL BANKER - R.M.R Real Estate
$499,000
- 2 bedrooms
- 1 bathrooms
- 2 parking
Listed 71 days ago · MLS® E13660990
About this home
Welcome to 532 Front St in Oshawa, a charming and conveniently located home offering comfort, functionality, and excellent potential. Situated close to schools, parks, shopping, transit, and with easy access to Highway 401 and downtown Oshawa, this property is ideal for first-time buyers or investors. Inside, you'll find a well designed layout featuring 2 bedrooms and an updated 3-piece bathroom. The inviting living spaces are filled with natural light, creating a warm and welcoming atmosphere throughout. A bright sunroom provides valuable additional living space, perfect for relaxing, entertaining, or enjoying year-round sunshine. The basement also offers an additional shower for added convenience. Step outside to enjoy a spacious backyard with plenty of room for entertaining, gardening, children's play areas, or simply relaxing. There is a gated driveway, adding additional privacy and creating a more secure space for children and pets. Enjoy the perfect balance of quiet community living with close proximity to all essential amenities. (id:66966)
Details
- Type
- Detached
- Basement
- Partially finished, N/A
- Garage
- Garage
- Property tax
- $2,973
- Neighbourhood
- Central
- Municipality
- Oshawa (Central)
Interior
- Bedrooms
- 2 above ground
- Fireplace
- No
- Appliances
- Refrigerator, Stove, Water Heater
Heating, cooling and services
- Heating
- Forced air, Natural gas
- Water and sewer
- Sanitary sewer
Building and exterior
- Foundation
- Concrete
- Outdoor
- Brick, Vinyl siding
Parking
- Total parking
- 2
- Driveway and parking
- No Garage
Rooms
| Room | Level | Size | Features |
|---|---|---|---|
| Kitchen | Main level | 4.93 × 3.1 m (16'2" × 10'2") | |
| Sunroom | Main level | 5.28 × 2.34 m (17'4" × 7'8") | |
| Living room | Main level | 4.09 × 3.53 m (13'5" × 11'7") | |
| Primary Bedroom | Second level | 4.09 × 3.61 m (13'5" × 11'10") | |
| Bedroom 2 | Second level | 3.05 × 2.74 m (10' × 9') |
Location
Location is approximate. See nearby homes on the map
Listed by COLDWELL BANKER - R.M.R Real Estate.

REALTOR®, REALTORS®, and the REALTOR® logo are certification marks that are owned by REALTOR® Canada Inc. and licensed exclusively to The Canadian Real Estate Association (CREA). These certification marks identify real estate professionals who are members of CREA and who must abide by CREA’s By-Laws, Rules, and the REALTOR® Code. The MLS® trademark and the MLS® logo are owned by CREA and identify the professional real estate services provided by members of CREA.
The information contained on this site is based in whole or in part on information that is provided by members of The Canadian Real Estate Association, who are responsible for its accuracy. CREA reproduces and distributes this information as a service for its members and assumes no responsibility for its accuracy.
Similar homes nearby
See more in Oshawa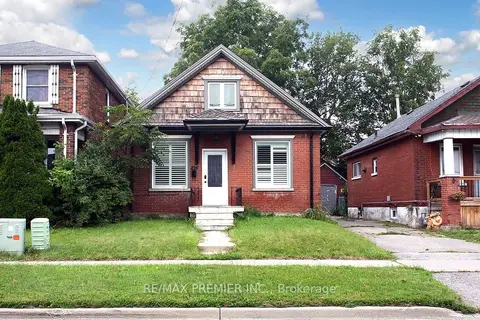 📷 23🎥 Tour
$499,000
Reduced $30,000 (↓ 6%)
≈ $2,185/mo mortgage · 20% down
3+1 bd2 ba2 pk700-1100 ft²
226 Ritson Road S
Central, Oshawa
WalkableSchool 9 min walkPark nearby
Detached · MLS® E13709544 · RE/MAX PREMIER INC.
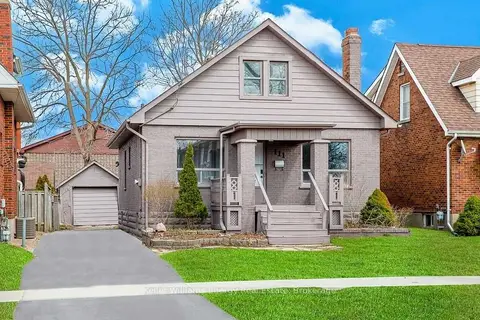 New
$499,000
≈ $2,185/mo mortgage · 20% down
3+2 bd2 ba5 pk1100-1500 ft²
111 Oshawa Boulevard S
Central, Oshawa
WalkablePark nearby
Detached · MLS® E14097482 · Keller Williams Energy Real Estate
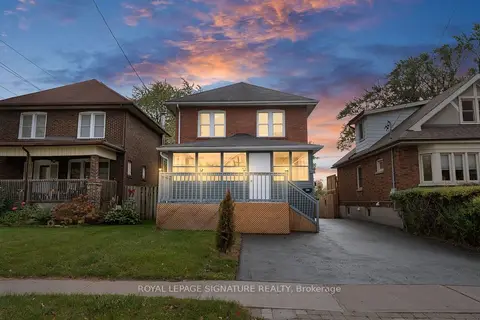 📷 50🎥 Tour
$488,000
≈ $2,137/mo mortgage · 20% down
4+2 bd3 ba5 pk1100-1500 ft²
317 Gliddon Avenue
Central, Oshawa
Basement suiteWalkablePark nearby
Detached · MLS® E14029406 · ROYAL LEPAGE SIGNATURE REALTY
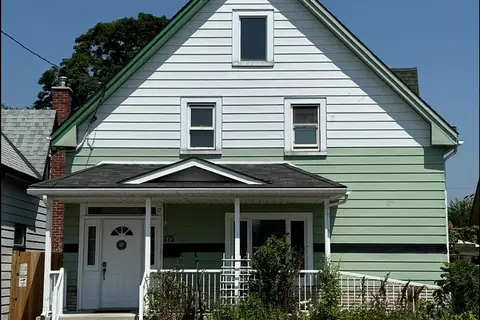 📷 46
$519,000
≈ $2,273/mo mortgage · 20% down
4+1 bd3 ba4 pk2000-2500 ft²
175 Celina Street
Central, Oshawa
Basement suiteWalkableSchool 10 min walk
Detached · MLS® E13673770 · RE/MAX METROPOLIS REALTY
 📷 8
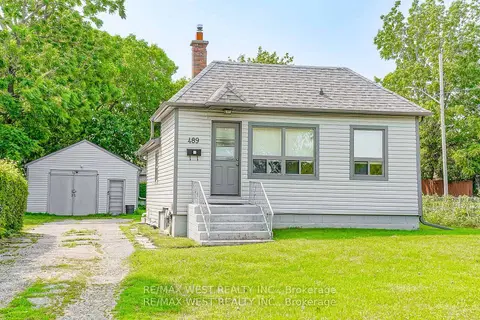
$475,000
≈ $2,080/mo mortgage · 20% down
2+1 bd1 ba8 pk< 700 ft²
489 Dean Avenue
Central, Oshawa
Basement suiteSchool 4 min walkPark nearby
Detached · MLS® E14083516 · RE/MAX WEST REALTY INC.
 📷 26🎥 Tour
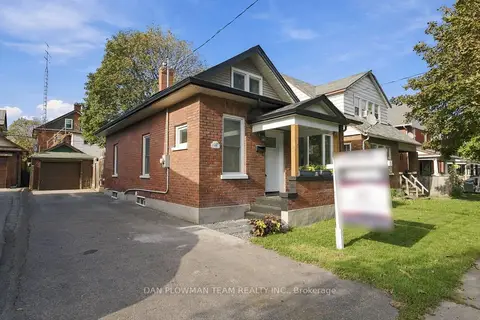
$525,000
≈ $2,299/mo mortgage · 20% down
3 bd2 ba5 pk1100-1500 ft²
224 Arthur Street
Central, Oshawa
WalkableSchool 9 min walkPark nearby
Detached · MLS® E13819476 · DAN PLOWMAN TEAM REALTY INC.
 📷 22
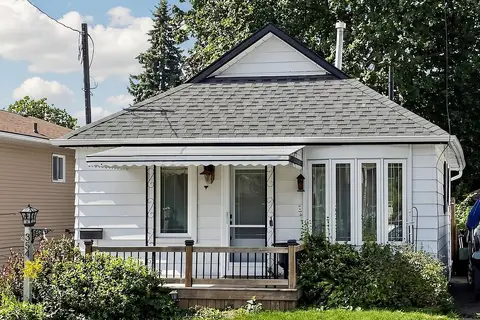
$529,998
3 bd2 ba3 pk
97 OLIVE AVENUE
Central, Oshawa
Detached · MLS® E13838360 · RE/MAX HALLMARK FIRST GROUP REALTY LTD.
 📷 44🎥 Tour
$459,900
Reduced $50,090 (↓ 10%)
≈ $2,014/mo mortgage · 20% down
1+1 bd1 ba2 pk700-1100 ft²
354 Verdun Road
Central, Oshawa
School 3 min walkPark nearby
Detached · MLS® E13822600 · WEISS REALTY LTD.