97 OLIVE AVENUE
Central, Oshawa, L1H2P1
Listed by RE/MAX HALLMARK FIRST GROUP REALTY LTD.
$529,998
- 3 bedrooms
- 2 bathrooms
- 3 parking
Listed 22 days ago · MLS® E13838360
About this home
Welcome To This Beautifully Renovated 3-Bedroom, 2-Bathroom Detached Home, Offering A Fresh Modern Look Inside & Out! The Newly Redone Exterior Features Stylish Stucco Finishes & Updated Curb Appeal, While The Interior Is Immaculate, Move-In Ready & Completely Carpet-Free. The Main Level Features New Laminate Flooring, Pot Lights, Fresh Paint & A Functional Open-Concept Layout. At The Heart Of The Home Is A Beautifully Renovated Kitchen Featuring Quartz Countertops, Stylish Backsplash, Centre Island & Ample Cabinetry, All Overlooking The Living Area-Perfect For Everyday Living & Entertaining. A Convenient Mudroom Provides Additional Storage &Walk-Out Access To The Driveway. Step Outside To The Backyard & Deck, Complete With A Gas BBQ Hookup For Summer Entertaining. Enjoy Parking For Up To 3 Vehicles Plus A Convenient Location Just Minutes To Ontario Tech University, Durham College, Hwy 401,Oshawa Centre, Costco, Transit, Shopping & The New GO Station. A Stylish, Turnkey Home With All The Work Already Done-Just Move In & Enjoy! (id:66966)
Details
- Type
- Detached
- Basement
- Partially finished, N/A
- Garage
- Garage
- Property tax
- $3,217
- Neighbourhood
- Central
- Municipality
- Oshawa (Central)
Interior
- Bedrooms
- 3 above ground
- Fireplace
- No
- Appliances
- All, Window Coverings
- Flooring
- Hardwood, Laminate, Carpeted
Heating, cooling and services
- Heating
- Forced air, Natural gas
- Air conditioning
- Central air conditioning
- Water and sewer
- Sanitary sewer
Building and exterior
- Foundation
- Poured Concrete
- Outdoor
- Stucco
Parking
- Total parking
- 3
- Driveway and parking
- No Garage
Rooms
| Room | Level | Size | Features |
|---|---|---|---|
| Living room | Main level | 6.09 × 4.39 m (20' × 14'5") | |
| Kitchen | Main level | 5.6 × 3.5 m (18'4" × 11'6") | |
| Eating area | Main level | 5.6 × 3.5 m (18'4" × 11'6") | |
| Primary Bedroom | Second level | 3.65 × 3.29 m (12' × 10'10") | |
| Bedroom 2 | Second level | 4.11 × 2.74 m (13'6" × 9') | |
| Bedroom 3 | Second level | 3.05 × 2.74 m (10' × 9') |
Location
Location is approximate. See nearby homes on the map
Listed by RE/MAX HALLMARK FIRST GROUP REALTY LTD..

REALTOR®, REALTORS®, and the REALTOR® logo are certification marks that are owned by REALTOR® Canada Inc. and licensed exclusively to The Canadian Real Estate Association (CREA). These certification marks identify real estate professionals who are members of CREA and who must abide by CREA’s By-Laws, Rules, and the REALTOR® Code. The MLS® trademark and the MLS® logo are owned by CREA and identify the professional real estate services provided by members of CREA.
The information contained on this site is based in whole or in part on information that is provided by members of The Canadian Real Estate Association, who are responsible for its accuracy. CREA reproduces and distributes this information as a service for its members and assumes no responsibility for its accuracy.
Similar homes nearby
See more in Oshawa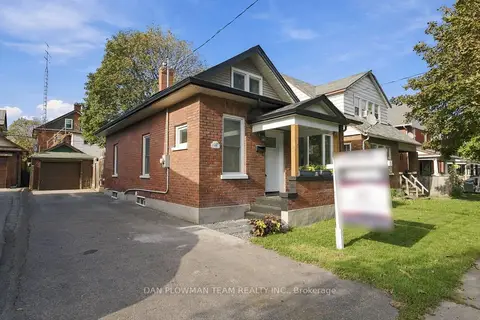 📷 26🎥 Tour
$525,000
≈ $2,299/mo mortgage · 20% down
3 bd2 ba5 pk1100-1500 ft²
224 Arthur Street
Central, Oshawa
WalkableSchool 9 min walkPark nearby
Detached · MLS® E13819476 · DAN PLOWMAN TEAM REALTY INC.
 📷 20
$540,000
3+2 bd2 ba8 pk
180 OLIVE AVENUE
Central, Oshawa
Basement suite
Detached · MLS® E13810924 · RE/MAX Jazz INC.
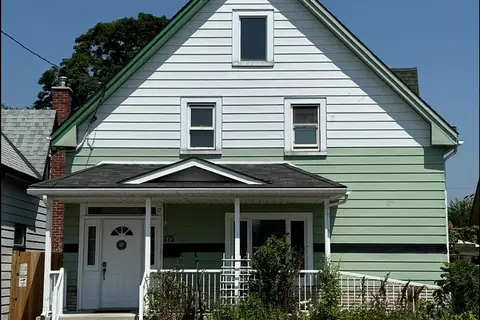 📷 46
$519,000
≈ $2,273/mo mortgage · 20% down
4+1 bd3 ba4 pk2000-2500 ft²
175 Celina Street
Central, Oshawa
Basement suiteWalkableSchool 10 min walk
Detached · MLS® E13673770 · RE/MAX METROPOLIS REALTY
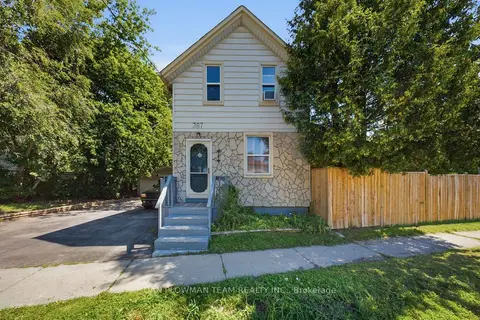 📷 44
$548,500
≈ $2,402/mo mortgage · 20% down
3 bd2 ba6 pk1100-1500 ft²
387 Albert Street
Central, Oshawa
School 9 min walkPark nearby
Detached · MLS® E13682966 · DAN PLOWMAN TEAM REALTY INC.
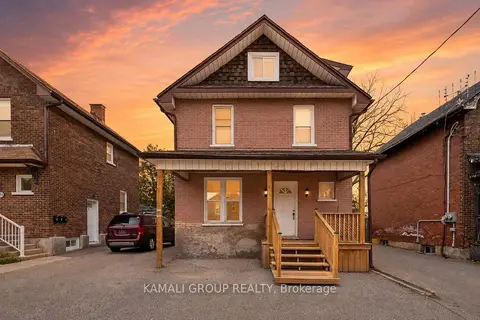 📷 41
$549,000
≈ $2,404/mo mortgage · 20% down
3+1 bd3 ba4 pk1100-1500 ft²
254 Bruce Street
Central, Oshawa
Basement suiteWalkablePark nearby
Detached · MLS® E13083692 · KAMALI GROUP REALTY
 📷 39
$550,000
≈ $2,408/mo mortgage · 20% down
4 bd2 ba3 pk1500-2000 ft²
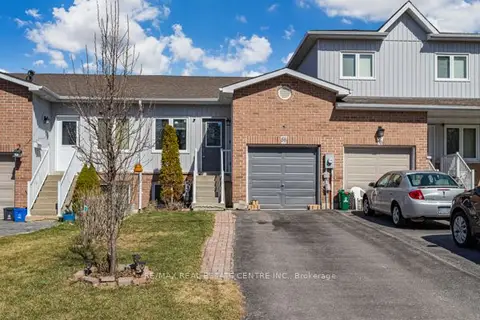
58 Avenue Street
Central, Oshawa
School 4 min walkPark nearby
Att/Row/Townhouse · MLS® E13731042 · RE/MAX REAL ESTATE CENTRE INC.
 📷 23🎥 Tour
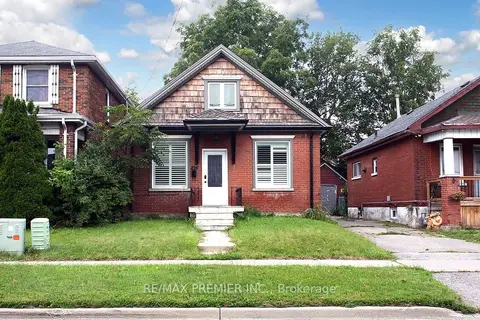
$499,000
Reduced $30,000 (↓ 6%)
≈ $2,185/mo mortgage · 20% down
3+1 bd2 ba2 pk700-1100 ft²
226 Ritson Road S
Central, Oshawa
WalkableSchool 9 min walkPark nearby
Detached · MLS® E13709544 · RE/MAX PREMIER INC.
 New
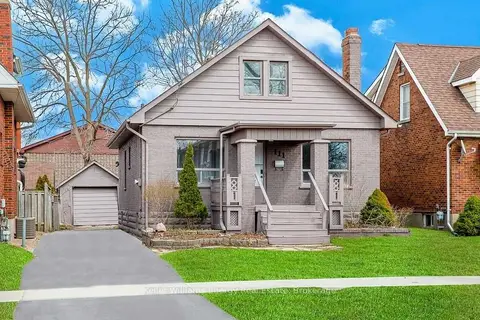
$499,000
≈ $2,185/mo mortgage · 20% down
3+2 bd2 ba5 pk1100-1500 ft²
111 Oshawa Boulevard S
Central, Oshawa
WalkablePark nearby
Detached · MLS® E14097482 · Keller Williams Energy Real Estate