5319 37 Street
Margodt, Innisfail, AB, T4G1G4
Listed by RE/MAX real estate central alberta
$399,900
- 2+2 bedrooms
- 3 bathrooms
- 4 parking
- 1271 sq ft
Listed 100 days ago · MLS® A2324355
About this home
This bright spacious Bi-Level offers the flexibility and convenience that both downsizers and families will appreciate. Located in a quiet, established area close to Raspberry Park, schools, and walking paths, it’s a peaceful spot that’s still minutes from Innisfail’s shopping, restaurants, and quick highway access for an easy commute to Red Deer or Calgary. Inside, the open Kitchen features a large eat-in Dining Area and oversized windows that overlook the backyard, filling the space with natural light. The main floor offers 2 Bedrooms plus a Den/Office, perfect for a home workspace or hobby room, along with 2 Bathrooms, including a private 3 Piece Ensuite off the Primary Suite. This home has flexible living areas with the lower level that could be ideal for shared family households or for entertaining, with a spacious Rec Room, a handy Kitchenette, 2 additional Bedrooms, a 3 Piece Bath, and a dedicated Laundry Room and tons of storage space. The fully-fenced backyard offers back-lane access, making it easy to add a garden or simply enjoy the private outdoor space. Recent updates include flooring in the entry way and landing, deck has new top boards and stair boards and the Poly B was removed and replaced with Pex. Nearby amenities include schools, playgrounds, grocery stores, coffee shops, and several of Innisfail’s recreation areas, including the arena, curling rink, and ball diamonds, all within a short drive or walk. A quiet location, thoughtful layout, and plenty of storage make this home a smart choice for those wanting comfort and flexibility in a family-friendly neighbourhood. (id:66966)
Details
- Type
- Detached
- Style
- Bi-level
- Size
- 1271 sq ft
- Basement
- Finished, Full
- Garage
- Garage
- Property tax
- $3,613 (2026)
- Neighbourhood
- Margodt
- Municipality
- Innisfail
Interior
- Bedrooms
- 2 above ground + 2 below
- Fireplace
- No
- Appliances
- Refrigerator, Dishwasher, Stove, Microwave, Hood Fan, Window Coverings, Washer & Dryer
- Flooring
- Carpeted, Linoleum
Heating, cooling and services
- Heating
- Forced air, In Floor Heating
Building and exterior
- Style
- Bi-level
- Year built
- 1989
- Exterior
- Wood frame
- Foundation
- Wood
- Outdoor
- Vinyl siding
Parking
- Total parking
- 4
- Driveway and parking
- Attached Garage
Rooms
| Room | Level | Size | Features |
|---|---|---|---|
| 3pc Bathroom | Main level | 5.67 Ft x 8.00 Ft | |
| 4pc Bathroom | Main level | 6.92 Ft x 8.00 Ft | |
| Bedroom | Main level | 9.83 Ft x 9.50 Ft | |
| Dining room | Main level | 15.08 Ft x 10.50 Ft | |
| Kitchen | Main level | 12.58 Ft x 9.75 Ft | |
| Living room | Main level | 14.00 Ft x 13.42 Ft | |
| Office | Main level | 10.00 Ft x 8.08 Ft | |
| Primary Bedroom | Main level | 15.08 Ft x 12.00 Ft | |
| 3pc Bathroom | Lower level | 5.92 Ft x 8.25 Ft | |
| Bedroom | Lower level | 16.67 Ft x 11.75 Ft | |
| Bedroom | Lower level | 9.83 Ft x 11.75 Ft | |
| Kitchen | Lower level | 7.00 Ft x 11.92 Ft | |
| Laundry room | Lower level | 13.00 Ft x 8.00 Ft | |
| Recreational, Games room | Lower level | 19.50 Ft x 15.42 Ft | |
| Storage | Lower level | 9.67 Ft x 9.08 Ft |
Location
Location is approximate. See nearby homes on the map
Listed by RE/MAX real estate central alberta.

REALTOR®, REALTORS®, and the REALTOR® logo are certification marks that are owned by REALTOR® Canada Inc. and licensed exclusively to The Canadian Real Estate Association (CREA). These certification marks identify real estate professionals who are members of CREA and who must abide by CREA’s By-Laws, Rules, and the REALTOR® Code. The MLS® trademark and the MLS® logo are owned by CREA and identify the professional real estate services provided by members of CREA.
The information contained on this site is based in whole or in part on information that is provided by members of The Canadian Real Estate Association, who are responsible for its accuracy. CREA reproduces and distributes this information as a service for its members and assumes no responsibility for its accuracy.
Similar homes nearby
See more in Innisfail 📷 44
$389,900
3 bd3 ba4 pk1471 ft²
5015 35 Street
Southeast Innisfail, Innisfail
Detached · MLS® A2323405 · RE/MAX real estate central alberta
 📷 29
$385,000
2+2 bd2 ba2 pk949 ft²
4131 53 Avenue
Southwest Innisfail, Innisfail
Detached · MLS® A2345420 · Royal LePage Network Realty Corp.
 📷 49
$414,900
3 bd3 ba6 pk1113 ft²
4003 53 Avenue
South Innisfail, Innisfail
Detached · MLS® A2329781 · RE/MAX real estate central alberta
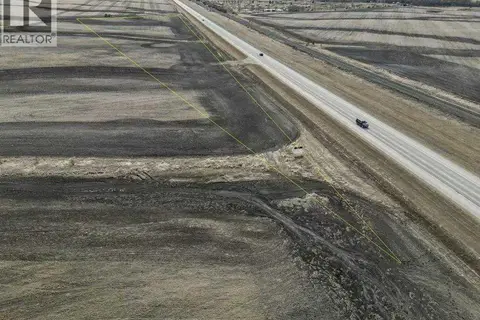 📷 17
$375,000
Highway 2A
Highway 2A, Innisfail
Vacant Land · MLS® A2282777 · Century 21 Advantage
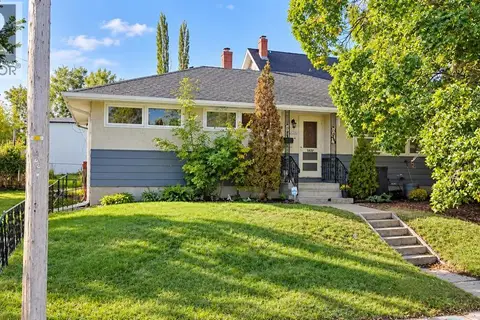 📷 18
$349,900
3+1 bd2 ba4 pk1174 ft²
4939 45 Street
Central Innisfail, Innisfail
Basement suite
Detached · MLS® A2345898 · RE/MAX real estate central alberta
 📷 47
$450,000
3 bd3 ba5 pk1585 ft²
5009 41 Street Close
Central Innisfail, Innisfail
Detached · MLS® A2314258 · CIR Realty
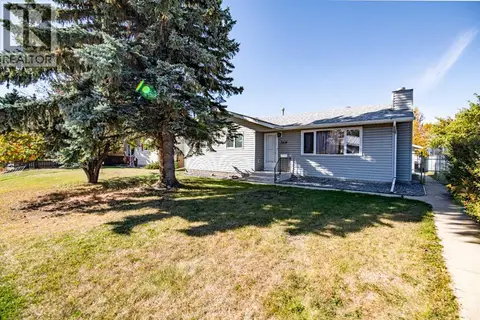 📷 49
$339,900
3+1 bd3 ba2 pk1185 ft²
3419 50 Avenue
Central Innisfail, Innisfail
Detached · MLS® A2350476 · Real Broker
 📷 45
$335,000
2+2 bd3 ba2 pk1248 ft²
5039 56 Street E
Dodds Lake, Innisfail
Detached · MLS® A2310164 · RE/MAX real estate central alberta