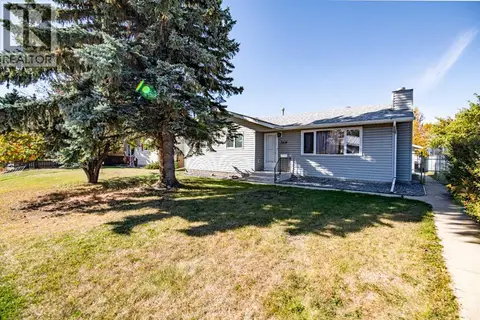
4003 53 Avenue
South Innisfail, Innisfail, AB, T4G1G4
Listed by RE/MAX real estate central alberta
$414,900
- 3 bedrooms
- 3 bathrooms
- 6 parking
- 1113 sq ft
Listed 97 days ago · MLS® A2329781
About this home
This home has been lovingly cared for by one family since it was built and is now ready to welcome its next chapter. Situated in a mature community within Innisfail, this well maintained 4 level split offers 3 bedrooms, 2.5 bathrooms, over 1,100 sq. ft. above grade, and an oversized 29'6" x 21'5" attached double garage with plenty of room for vehicles, storage, or a workshop. The bright and inviting main floor features a spacious living room centered around a cozy wood burning fireplace, an adjoining dining area, and an updated kitchen (2013) with plenty of cabinet and counter space which includes a nice dining room with convenient access to the deck and backyard. Upstairs you'll find three comfortable bedrooms, including the primary bedroom complete with its own 2 piece ensuite, along with a 3 piece main bathroom. The lower level features a spacious family room, a versatile den, and a convenient 3 piece bathroom with integrated laundry. The basement provides two additional flex spaces perfect for a games room, home gym, theatre room, hobby space, or playroom, along with plenty of storage. Important updates include the kitchen renovation, shingles (approximately 5-6 years on south west side of house & garage), furnace (approximately 6-8 years), hot water tank (2019), and resealed windows, providing peace of mind for years to come. Outside, enjoy the mature treed yard, fenced backyard, rear deck, balcony, and convenient back lane access. Ideally located close to schools, parks, walking trails, shopping, golf, and many other amenities, this is a fantastic opportunity to own a solid, well-cared-for family home in one of Innisfail's established neighbourhoods. Come see everything this wonderful property has to offer! (id:66966)
Details
- Type
- Detached
- Style
- 4 Level
- Size
- 1113 sq ft
- Basement
- Finished, Full
- Garage
- Garage
- Property tax
- $3,149 (2026)
- Neighbourhood
- South Innisfail
- Municipality
- Innisfail
Interior
- Bedrooms
- 3 above ground
- Fireplace
- Yes
- Appliances
- Refrigerator, Dishwasher, Stove, Microwave, Window Coverings, Garage door opener, Washer & Dryer
- Flooring
- Laminate, Carpeted
Heating, cooling and services
- Heating
- Forced air, Natural gas
Building and exterior
- Style
- 4 Level
- Year built
- 1978
- Exterior
- Poured concrete, Wood frame
- Foundation
- Poured Concrete
- Outdoor
- Concrete, Wood siding, Vinyl siding
Parking
- Total parking
- 6
- Driveway and parking
- Attached Garage, Parking Pad
Rooms
| Room | Level | Size | Features |
|---|---|---|---|
| Living room | Main level | 13.50 Ft x 18.00 Ft | |
| Kitchen | Main level | 10.83 Ft x 11.50 Ft | |
| Dining room | Main level | 8.83 Ft x 13.58 Ft | |
| Primary Bedroom | Second level | 13.42 Ft x 11.58 Ft | |
| 2pc Bathroom | Second level | 4.67 Ft x 7.33 Ft | |
| 3pc Bathroom | Second level | 7.33 Ft x 8.33 Ft | |
| Bedroom | Second level | 8.33 Ft x 10.08 Ft | |
| Bedroom | Second level | 8.25 Ft x 10.00 Ft | |
| 3pc Bathroom | Lower level | 6.42 Ft x 7.33 Ft | |
| Den | Lower level | 9.00 Ft x 10.67 Ft | |
| Family room | Lower level | 14.92 Ft x 15.75 Ft | |
| Recreational, Games room | Basement | 9.00 Ft x 17.25 Ft | |
| Recreational, Games room | Basement | 10.75 Ft x 18.58 Ft | |
| Storage | Basement | 4.08 Ft x 8.83 Ft | |
| Furnace | Basement | 8.67 Ft x 8.83 Ft |
Location
Location is approximate. See nearby homes on the map
Listed by RE/MAX real estate central alberta.

REALTOR®, REALTORS®, and the REALTOR® logo are certification marks that are owned by REALTOR® Canada Inc. and licensed exclusively to The Canadian Real Estate Association (CREA). These certification marks identify real estate professionals who are members of CREA and who must abide by CREA’s By-Laws, Rules, and the REALTOR® Code. The MLS® trademark and the MLS® logo are owned by CREA and identify the professional real estate services provided by members of CREA.
The information contained on this site is based in whole or in part on information that is provided by members of The Canadian Real Estate Association, who are responsible for its accuracy. CREA reproduces and distributes this information as a service for its members and assumes no responsibility for its accuracy.
Similar homes nearby
See more in Innisfail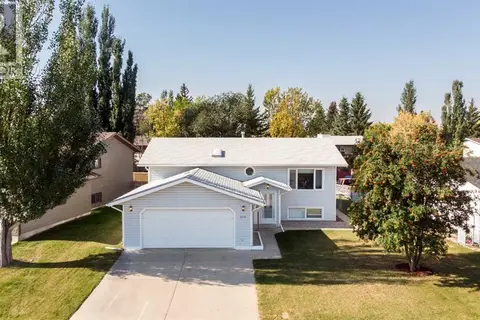 📷 49
$399,900
2+2 bd3 ba4 pk1271 ft²
5319 37 Street
Margodt, Innisfail
Detached · MLS® A2324355 · RE/MAX real estate central alberta
 📷 44
$389,900
3 bd3 ba4 pk1471 ft²
5015 35 Street
Southeast Innisfail, Innisfail
Detached · MLS® A2323405 · RE/MAX real estate central alberta
 📷 29
$385,000
2+2 bd2 ba2 pk949 ft²
4131 53 Avenue
Southwest Innisfail, Innisfail
Detached · MLS® A2345420 · Royal LePage Network Realty Corp.
 📷 47
$450,000
3 bd3 ba5 pk1585 ft²
5009 41 Street Close
Central Innisfail, Innisfail
Detached · MLS® A2314258 · CIR Realty
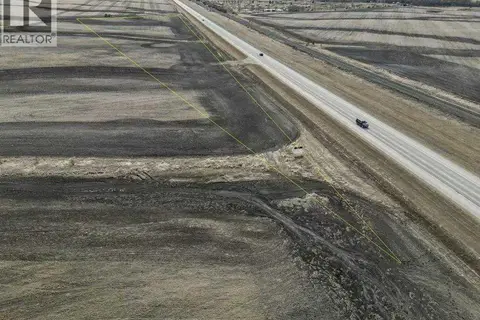 📷 17
$375,000
Highway 2A
Highway 2A, Innisfail
Vacant Land · MLS® A2282777 · Century 21 Advantage
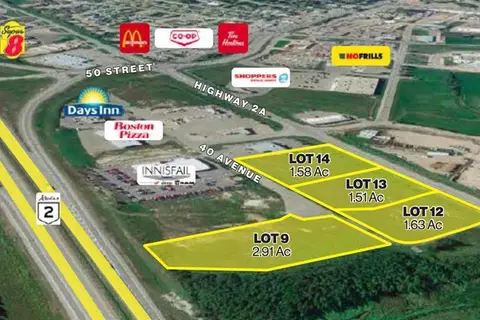 📷 9
$470,000
Lot 13, 5125 40 Avenue
Highway 2A, Innisfail
Vacant Land · MLS® A2321096 · Real Broker
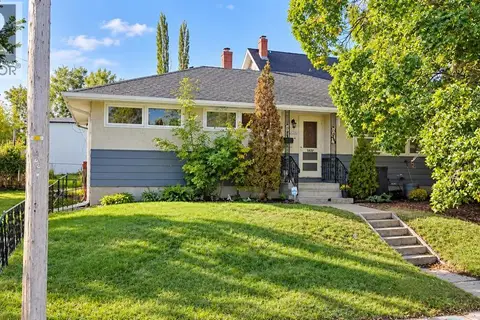 📷 18
$349,900
3+1 bd2 ba4 pk1174 ft²
4939 45 Street
Central Innisfail, Innisfail
Basement suite
Detached · MLS® A2345898 · RE/MAX real estate central alberta
 📷 49
$339,900
3+1 bd3 ba2 pk1185 ft²
3419 50 Avenue
Central Innisfail, Innisfail
Detached · MLS® A2350476 · Real Broker