5317 UPPER MIDDLE Road Unit# 118
Orchard, Burlington, L7L0G8
Listed by Royal LePage Burloak Real Estate Services
$419,000
- 1+1 bedrooms
- 1 bathrooms
- 1 parking
- 700 sq ft
Listed 72 days ago · MLS® 40854808
About this home
Enjoy quiet, convenient condo living in the heart of Burlington’s sought-after Orchard community. Located on the ground floor of a quiet four-storey building, this well-maintained one-bedroom plus den unit offers easy access to the lobby, underground parking and building amenities, no waiting for elevators with groceries! The functional layout features granite countertops, stainless steel appliances, laminate flooring, a spacious bedroom with walk-in closet and a private patio. Geothermal heating helps keep utility costs exceptionally low. Includes one underground parking space and a storage locker conveniently located on the same floor. Residents can also enjoy the rooftop terrace with putting green and escarpment views, along with the building’s party room. Close to transit, parks, shopping, the QEW and Highway 407. An easy, low-maintenance option for a retiree, downsizer, first-time buyer or busy professional. (id:66966)
Details
- Type
- Condo Apartment
- Style
- Other
- Size
- 700 sq ft
- Basement
- None
- Property tax
- $2,865
- Maintenance fee
- $625/month
- Neighbourhood
- Orchard
- Municipality
- Burlington
Interior
- Bedrooms
- 1 above ground + 1 below
- Fireplace
- No
- Appliances
- Washer, Refrigerator, Dishwasher, Stove, Dryer, Microwave Built-in
Heating, cooling and services
- Heating
- Forced air, Geo Thermal
- Air conditioning
- Central air conditioning
- Water and sewer
- Municipal sewage system
Building and exterior
- Year built
- 2013
- Foundation
- Poured Concrete
- Outdoor
- Brick, Stucco
Parking
- Total parking
- 1
- Driveway and parking
- Underground, Covered
Condo
- Monthly fee
- $625
- Fee includes
- Water, Insurance
Rooms
| Room | Level | Size | Features |
|---|---|---|---|
| Living room/Dining room | Main level | 16'0'' x 11'1'' | |
| Den | Main level | 7'0'' x 7'1'' | |
| 4pc Bathroom | Main level | ||
| Primary Bedroom | Main level | 9'10'' x 12'0'' | |
| Kitchen | Main level | 7'9'' x 9'2'' |
Location
Location is approximate. See nearby homes on the map
Listed by Royal LePage Burloak Real Estate Services.

REALTOR®, REALTORS®, and the REALTOR® logo are certification marks that are owned by REALTOR® Canada Inc. and licensed exclusively to The Canadian Real Estate Association (CREA). These certification marks identify real estate professionals who are members of CREA and who must abide by CREA’s By-Laws, Rules, and the REALTOR® Code. The MLS® trademark and the MLS® logo are owned by CREA and identify the professional real estate services provided by members of CREA.
The information contained on this site is based in whole or in part on information that is provided by members of The Canadian Real Estate Association, who are responsible for its accuracy. CREA reproduces and distributes this information as a service for its members and assumes no responsibility for its accuracy.
Similar homes nearby
See more in Burlington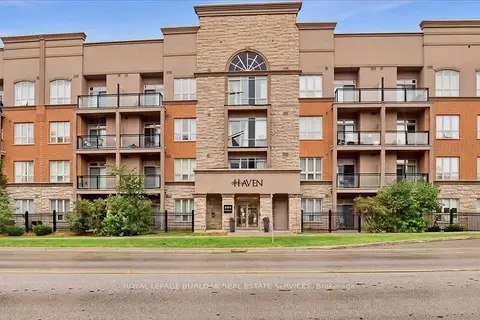 📷 27
$419,000
Reduced $10,900 (↓ 3%)
≈ $1,835/mo mortgage · 20% down
1 bd1 ba1 pk700-799 ft²
5317 Upper Middle Road 118
Orchard, Burlington
School 6 min walk
Condo Apartment · MLS® W13660050 · ROYAL LEPAGE BURLOAK REAL ESTATE SERVICES
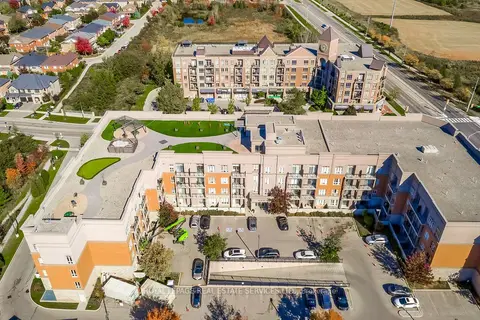 New
📷 50🎥 Tour
$410,000
≈ $1,795/mo mortgage · 20% down
1 bd1 ba1 pk500-599 ft²
5317 Upper Middle Road 106
Orchard, Burlington
Basement suiteSchool 6 min walk
Condo Apartment · MLS® W14100768 · ROYAL LEPAGE REAL ESTATE SERVICES LTD.
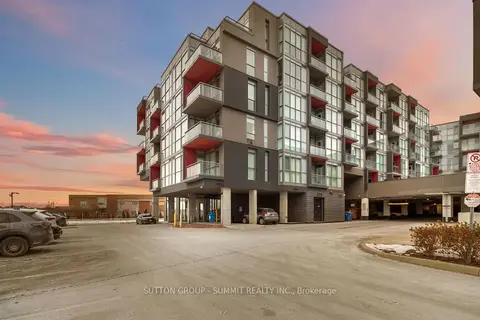 📷 17
$435,000
≈ $1,905/mo mortgage · 20% down
2 bd2 ba1 pk600-699 ft²
5220 DUNDAS Street D422
Orchard, Burlington
PoolWalkableSchool 2 min walk
Condo Apartment · MLS® W13819886 · SUTTON GROUP - SUMMIT REALTY INC.
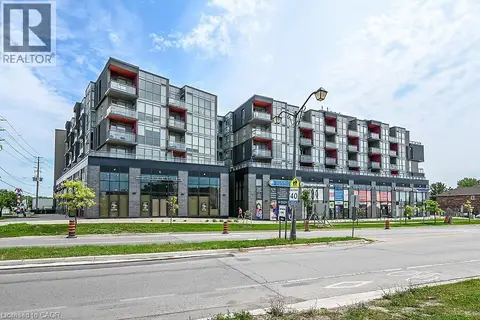 📷 30
$435,000
2 bd2 ba1 pk637 ft²
5220 DUNDAS Street Unit# 508
Orchard, Burlington
Condo Apartment · MLS® 40842812 · Royal LePage State Realty Inc.
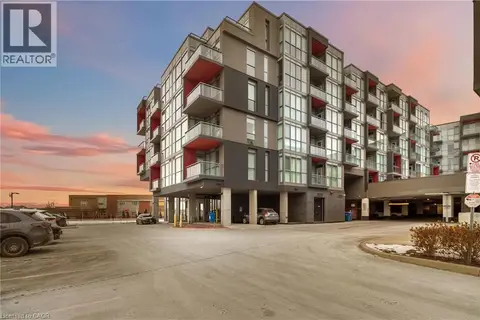 📷 17
$435,000
2 bd2 ba1 pk664 ft²
5220 DUNDAS Street Unit# D422
Orchard, Burlington
Pool
Condo Apartment · MLS® 40865809 · Sutton Group Summit Realty Inc.
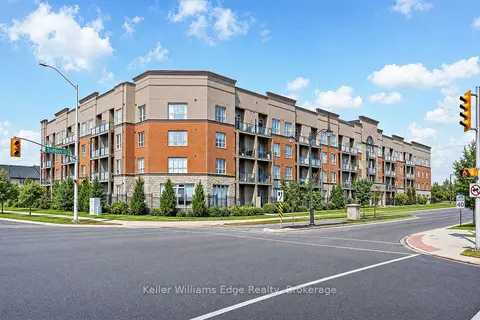 📷 47
$450,000
≈ $1,971/mo mortgage · 20% down
1 bd1 ba1 pk700-799 ft²
5317 Upper Middle Road 220
Orchard, Burlington
School 6 min walk
Condo Apartment · MLS® W13757868 · Keller Williams Edge Realty
 📷 48
$450,000
1+1 bd1 ba1 pk709 ft²
5317 UPPER MIDDLE Road Unit# 220
Orchard, Burlington
Condo Apartment · MLS® 40861529 · Keller Williams Edge Realty
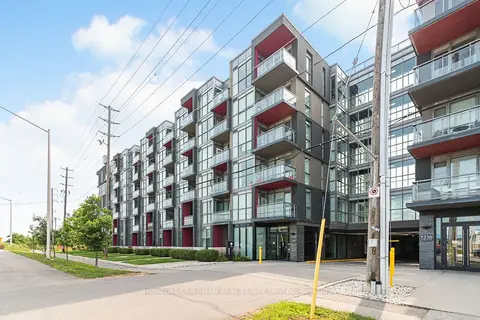 📷 45
$379,900
≈ $1,664/mo mortgage · 20% down
1 bd1 ba1 pk500-599 ft²
5240 Dundas Street B608
Orchard, Burlington
WalkableSchool 2 min walk
Condo Apartment · MLS® W13666352 · HOMELIFE/CIMERMAN REAL ESTATE LIMITED