5317 Upper Middle Road 220
Orchard, Burlington, L7L 0G8 · More in this building
$450,000
- 1 bedrooms
- 1 bathrooms
- 1 parking
- 700-799 sq ft
Listed 41 days ago · MLS® W13757868
About this home
Magazine-worthy style meets an exceptionally functional floor plan in this beautifully updated 1 bedroom + den condo at Haven, in Burlington's desirable Orchard neighbourhood. Offering 709 sq. ft. of thoughtfully designed living space, this unit stands out with trendy finishes, warm character and a layout that makes every square foot count. The upgraded kitchen features stylish two-tone cabinetry, stainless steel appliances, wood countertops, subway tile backsplash and a generous breakfast bar with seating for three. Unlike many condos of this size, there is plenty of room for a proper dining table while still maintaining a comfortable and inviting living area. The spacious bedroom is full of personality with a striking floral feature wall, while the separate den is a true bonus - a genuinely usable room with built-in storage that is ideal as a home office, media room or additional flex space. Step outside to the recently replaced private balcony or take advantage of Haven's excellent amenities, including a gym, party room and beautiful rooftop terrace with BBQs and space to relax and entertain. One underground parking space and one storage locker are also included. Set in the heart of the Orchard, you're close to elementary and secondary schools, parks, trails, shopping, groceries, restaurants and convenient highway access. Stylish, functional and exceptionally well cared for, this is an ideal opportunity for a first-time buyer, young professional or couple looking for a move-in-ready home in one of Burlington's most desirable neighbourhoods.
Details
- Type
- Condo Apartment
- Style
- 1 Storey/Apt
- Age
- 11-15 years
- Size
- 700-799 sq ft
- Basement
- None
- Garage
- Underground
- Kitchens
- 1
- Property tax
- $2,924 (2026)
- Maintenance fee
- $663/month
- Neighbourhood
- Orchard
- Municipality
- Burlington
- Price per sq ft
- $600 (13% below condo apartments in Orchard, $691)
- Fee per sq ft
- $0.88/month (Burlington median $0.87)
Interior
- Bedrooms
- 1 above ground
- Bathrooms
- 1 × 3-piece (main)
- Rooms
- 6 above ground
- Family room or den
- Yes
- Fireplace
- No
- Laundry
- In-Suite Laundry, Inside, Laundry Closet, Ensuite
- Features
- Carpet Free, Storage Area Lockers
Heating, cooling and services
- Heating
- Forced Air, Electric
- Air conditioning
- Central Air
Building and exterior
- Style
- 1 Storey/Apt
- Exterior
- Brick, Stone
- Roof
- Flat
- Age
- 11-15 years
- Outdoor
- Landscaped, Year Round Living
Parking
- Garage spaces
- 1
- Total parking
- 1
- Driveway and parking
- Mutual
Condo
- Building
- Haven
- Monthly fee
- $663
- Fee includes
- Water Included, Common Elements Included, Building Insurance Included, Parking Included
- Amenities
- Community BBQ, Elevator, Exercise Room, Rooftop Deck/Garden, Visitor Parking
- Locker
- Owned (level 2)
- Balcony
- Enclosed
- Exposure
- North
- Pets
- Yes-with Restrictions
- Security
- Carbon Monoxide Detectors, Smoke Detector
- Property manager
- Wilson Blanchard
More
- Possession
- Flexible.
- Nearby
- Library, Park, Place Of Worship, School, School Bus Route, Rec./Commun.Centre
- Cross street
- Sutton Drive
Rooms
| Room | Level | Size | Features |
|---|---|---|---|
| Den | Main | 2.95 × 2.13 m (9'8" × 7') | |
| Kitchen | Main | 2.75 × 2.44 m (9' × 8') | |
| Living Room | Main | 3.36 × 5.19 m (11' × 17') | Combined w/Dining |
| Primary Bedroom | Main | 2.97 × 4.03 m (9'9" × 13'3") | |
| Bathroom | Main | 2.84 × 1.65 m (9'4" × 5'5") | 3 Pc Bath |
| Laundry | Main | 1.02 × 1.96 m (3'4" × 6'5") |
History of this address
1 earlier listing at this address, with sold and leased prices. Create a free account or sign in to see them.
Location
Location is approximate. See nearby homes on the map
Recent sales nearby
See what similar homes within 1 km sold for in the last year. Create a free account or sign in to see them.
The neighbourhood
Getting around Car-dependent
- 🚆 Appleby GO3.1 km
Within a 10-minute walk: no grocery stores, 0 cafés and restaurants, 4 parks. Nearest park: Orchard Community Park (600 m).
Schools nearby
Elementary
- Alexander's Public School
EQAO: Gr 6 reading 89%, math 55%8 min walk - St. Elizabeth Seton Catholic Elementary School Catholic
EQAO: Gr 6 reading 88%, math 53%17 min walk - St. Christopher Catholic Elementary School Catholic
EQAO: Gr 6 reading 92%, math 65%1.3 km - Orchard Park Public School
EQAO: Gr 6 reading 89%, math 71%1.3 km
Secondary
- Corpus Christi Catholic Secondary School Catholic
EQAO: Gr 9 math 80%, literacy test 92%10 min walk
EQAO: share of students meeting the provincial standard (2024–25). Ontario average: Gr 6 reading 86%, math 51%; Gr 9 math 55%; literacy test 83%.
Closest schools, not school zones. Check which school serves this address with the school board before relying on it.
Who lives here postal area L7L
- Owners / renters
- 84% / 16%
- Median household income
- $122,000
- Average age
- 42
- Children under 15
- 18%
- Homes
- 54% detached, 12% high-rise
- Commute by transit
- 4%
- Population
- 47,433
Languages spoken most at home besides English: Mandarin 1.2%, Spanish 1%, Arabic 0.9%, Portuguese 0.7%.
Safety
Crime Severity Index for Halton Region (Oakville/Burlington) police: 31 vs 57 for Ontario (2025).
Police-reported figures for the whole police service area, not this street. Rates use the area’s resident population.
Distances are approximate. Places © OpenStreetMap contributors. Neighbourhood figures: Statistics Canada, 2021 Census. School results: EQAO via Ontario Data Catalogue (Open Government Licence – Ontario). Crime Severity Index: Statistics Canada.
Living here
Commute
To downtown Hamilton: 18 km. Transit times · Driving times
Noise Nothing major nearby
No highway within 500 m, rail line within 300 m, or airport flight path nearby.
Distances from the map, not noise measurements. Visit at rush hour to judge for yourself.
Internet High-speed
50/10 Mbps or faster available here by cable, fibre or DSL (the federal high-speed target).
From the federal broadband map. Check exact speeds and providers for the address.
Roads, rail, airports and planned stations © OpenStreetMap contributors. Internet: Innovation, Science and Economic Development Canada, National Broadband Data.
Listed by Keller Williams Edge Realty.
Listing information provided by PropTx Innovations Inc. and TRREB; deemed reliable but not guaranteed accurate by PropTx.
Similar homes nearby
See more in Burlington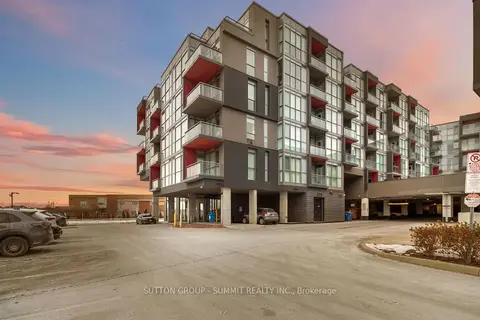
$435,000
2 bd2 ba1 pk600-699 ft²
5220 DUNDAS Street D422
Orchard, Burlington
Condo Apartment · MLS® W13819886 · SUTTON GROUP - SUMMIT REALTY INC.
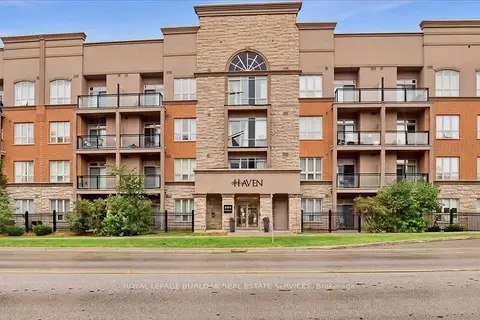
$419,000
Reduced $10,900
1 bd1 ba1 pk700-799 ft²
5317 Upper Middle Road 118
Orchard, Burlington
Condo Apartment · MLS® W13660050 · ROYAL LEPAGE BURLOAK REAL ESTATE SERVICES
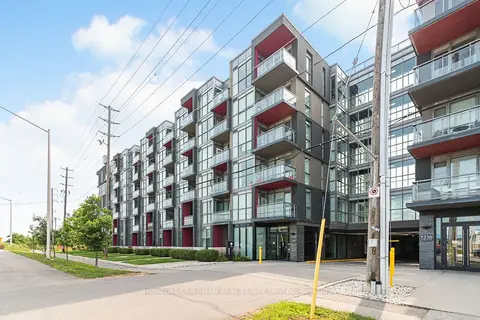
$379,900
1 bd1 ba1 pk500-599 ft²
5240 Dundas Street B608
Orchard, Burlington
Condo Apartment · MLS® W13666352 · HOMELIFE/CIMERMAN REAL ESTATE LIMITED
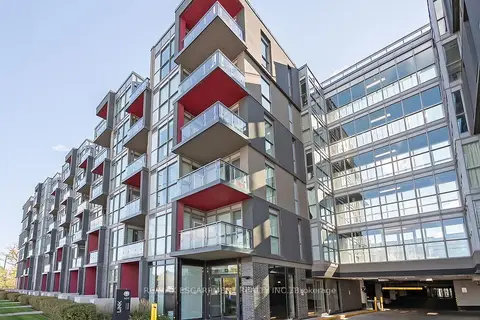
$379,900
1 bd1 ba1 pk500-599 ft²
5240 DUNDAS Street 604
Orchard, Burlington
Condo Apartment · MLS® W14033182 · RE/MAX ESCARPMENT REALTY INC.
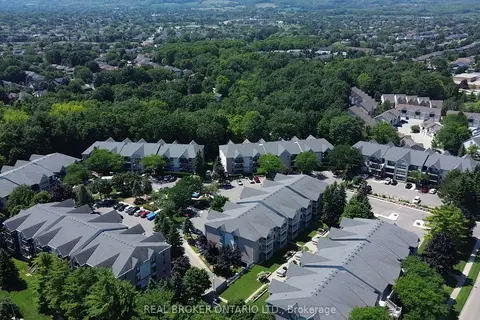
$449,000
2 bd1 ba1 pk700-799 ft²
2040 Cleaver Avenue 218
Headon, Burlington
Condo Apartment · MLS® W13052164 · REAL BROKER ONTARIO LTD.
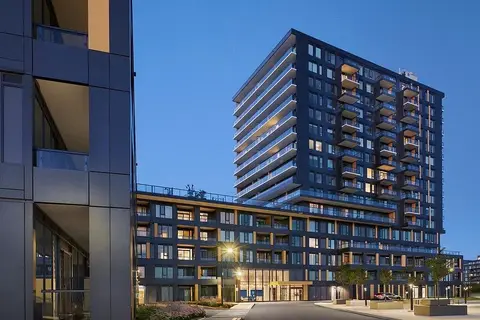
$446,008
1+1 bd1 ba1 pk600-699 ft²
4878 Powers Common C1506
Alton, Burlington
Condo Apartment · MLS® W13806562 · REAL ONE REALTY INC.
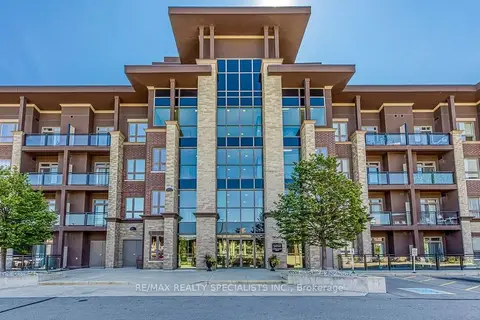
$454,900
1+1 bd1 ba1 pk700-799 ft²
5010 Corporate Drive 237
Uptown, Burlington
Condo Apartment · MLS® W14031676 · RE/MAX REALTY SPECIALISTS INC.
$444,900
2 bd2 ba1000-1199 ft²
700 Dynes Road 1210
Roseland, Burlington
Condo Apartment · MLS® W13772638 · REALTY NETWORK