5308 Hawthorn Close SW
The Orchards At Ellerslie, Edmonton, AB, T6X3N5
Listed by Real Broker
$569,900
- 3 bedrooms
- 3 bathrooms
- 1690 sq ft
Listed 7 days ago · MLS® E4512977
About this home
Meet the Meadowview - a spacious and versatile home designed for effortless entertaining and everyday living. The main floor welcomes you with a beautifully upgraded Level 1 kitchen, featuring 42” upper cabinets, crown moulding, an island extension, a pots-and-pans drawer, and a stylish pendant over the island. The open-concept layout flows into a bright nook and great room - perfect for hosting friends and family. Upstairs, a central bonus room creates separation between the primary suite and two additional bedrooms. The primary retreat offers a dual-sink ensuite with an upgraded shower for added comfort and convenience. Finished with matte black door hardware, elegant spindle railing, and an exterior side entry, this home blends style, function, and future flexibility. (id:66966)
Details
- Type
- Detached
- Size
- 1690 sq ft
- Basement
- Unfinished, Full
- Garage
- Garage
- Neighbourhood
- The Orchards At Ellerslie
- Municipality
- Edmonton
Interior
- Fireplace
- No
- Appliances
- Washer, Refrigerator, Dishwasher, Stove, Microwave Range Hood Combo, See remarks, Garage door opener, Garage door opener remote(s)
Heating, cooling and services
- Heating
- Forced air
Building and exterior
- Year built
- 2026
Parking
- Driveway and parking
- Attached Garage
Rooms
| Room | Level | Size | Features |
|---|---|---|---|
| Living room | Main level | 3.62 × 3.44 m (11'11" × 11'3") | |
| Dining room | Main level | 3.01 × 2.95 m (9'11" × 9'8") | |
| Kitchen | Main level | 4.33 × 4.44 m (14'2" × 14'7") | |
| Primary Bedroom | Upper Level | 3.92 × 3.56 m (12'10" × 11'8") | |
| Bedroom 2 | Upper Level | 3.58 × 3.32 m (11'9" × 10'11") | |
| Bedroom 3 | Upper Level | 3.45 × 3.25 m (11'4" × 10'8") | |
| Bonus Room | Upper Level | 3.52 × 4.45 m (11'7" × 14'7") | |
| Laundry room | Upper Level | 1.65 × 2.34 m (5'5" × 7'8") |
Location
Location is approximate. See nearby homes on the map
Listed by Real Broker.

REALTOR®, REALTORS®, and the REALTOR® logo are certification marks that are owned by REALTOR® Canada Inc. and licensed exclusively to The Canadian Real Estate Association (CREA). These certification marks identify real estate professionals who are members of CREA and who must abide by CREA’s By-Laws, Rules, and the REALTOR® Code. The MLS® trademark and the MLS® logo are owned by CREA and identify the professional real estate services provided by members of CREA.
The information contained on this site is based in whole or in part on information that is provided by members of The Canadian Real Estate Association, who are responsible for its accuracy. CREA reproduces and distributes this information as a service for its members and assumes no responsibility for its accuracy.
Similar homes nearby
See more in Edmonton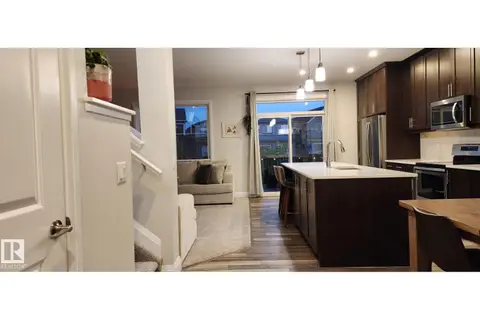 📷 41
$569,900
3 bd3 ba1908 ft²
3779 CHERRY LO N SW
The Orchards At Ellerslie, Edmonton
Detached · MLS® E4511991 · The Foundry Real Estate Company Ltd
 📷 18
$571,406
3 bd3 ba1887 ft²
2372 MUCKLEPLUM WY SW
The Orchards At Ellerslie, Edmonton
Detached · MLS® E4507775 · Century 21 Leading
 📷 18
$566,858
4 bd3 ba1854 ft²
2376 MUCKLEPLUM WY SW
The Orchards At Ellerslie, Edmonton
Detached · MLS® E4489570 · Century 21 Leading
 📷 53
$575,000
3 bd3 ba1896 ft²
5137 CRABAPPLE LINK LI SW SW
The Orchards At Ellerslie, Edmonton
Detached · MLS® E4496199 · Nationwide Realty Corp
 📷 12
$575,492
4 bd3 ba1854 ft²
5316 HAWTHORN CL SW
The Orchards At Ellerslie, Edmonton
Detached · MLS® E4504283 · Century 21 Leading
 📷 47
$579,900
3 bd3 ba4 pk1927 ft²
9309 PEAR LINK LI SW
The Orchards At Ellerslie, Edmonton
Detached · MLS® E4489619 · RE/MAX Elite
 📷 35
$584,900
3 bd3 ba2061 ft²
9450 PEAR CR SW
The Orchards At Ellerslie, Edmonton
Detached · MLS® E4508505 · LPT Realty
 New
📷 22
$589,800
4 bd3 ba2 pk2056 ft²
5437 Hawthorn Run SW
The Orchards At Ellerslie, Edmonton
Detached · MLS® E4513753 · Real Broker