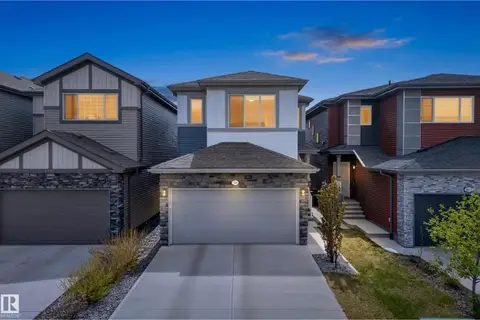
3779 CHERRY LO N SW
The Orchards At Ellerslie, Edmonton, AB, T6X2K8
Listed by The Foundry Real Estate Company Ltd
$569,900
- 3 bedrooms
- 3 bathrooms
- 1908 sq ft
Listed 15 days ago · MLS® E4511991
About this home
Welcome to the Orchards at Ellerslie, voted Edmonton’s BEST ‘BURB in 2022! Enjoy exclusive access to the clubhouse, splash park, playground, farmers’ market, tool rentals and year-round community events. Ideally located along the trail system, this beautiful 3-bedroom, 3-bathroom home is just a 5-minute walk to Jan Reimer School and the clubhouse. Thoughtful upgrades include TRIPLE-PANE WINDOWS, quartz countertops, soft-close cabinetry, 9' ceilings, Hunter Douglas top-down blinds and a spacious walk-in boot room. The HEATED GARAGE features an 8' overhead door, floor drain and plenty of built-in storage. Escape to your own backyard oasis featuring a private patio, secure under-deck storage, stone planter, apple and cherry trees, raspberries and a charming SECRET GARDEN tucked behind the side gate. A fantastic home in a vibrant, family-friendly community! (id:66966)
Details
- Type
- Detached
- Size
- 1908 sq ft
- Basement
- Unfinished, Full
- Garage
- Garage
- Neighbourhood
- The Orchards At Ellerslie
- Municipality
- Edmonton
Interior
- Fireplace
- No
- Appliances
- Dishwasher, Stove, Dryer, Microwave Range Hood Combo, Window Coverings, Garage door opener remote(s)
Heating, cooling and services
- Heating
- Forced air
Building and exterior
- Year built
- 2018
Parking
- Driveway and parking
- Attached Garage
Rooms
| Room | Level | Size | Features |
|---|---|---|---|
| Living room | Main level | ||
| Dining room | Main level | ||
| Kitchen | Main level | ||
| Primary Bedroom | Upper Level | ||
| Bedroom 2 | Upper Level | ||
| Bedroom 3 | Upper Level | ||
| Bonus Room | Upper Level |
Location
Location is approximate. See nearby homes on the map
Listed by The Foundry Real Estate Company Ltd.

REALTOR®, REALTORS®, and the REALTOR® logo are certification marks that are owned by REALTOR® Canada Inc. and licensed exclusively to The Canadian Real Estate Association (CREA). These certification marks identify real estate professionals who are members of CREA and who must abide by CREA’s By-Laws, Rules, and the REALTOR® Code. The MLS® trademark and the MLS® logo are owned by CREA and identify the professional real estate services provided by members of CREA.
The information contained on this site is based in whole or in part on information that is provided by members of The Canadian Real Estate Association, who are responsible for its accuracy. CREA reproduces and distributes this information as a service for its members and assumes no responsibility for its accuracy.
Similar homes nearby
See more in Edmonton 📷 44
$569,900
3 bd3 ba1690 ft²
5308 Hawthorn Close SW
The Orchards At Ellerslie, Edmonton
Detached · MLS® E4512977 · Real Broker
 📷 18
$571,406
3 bd3 ba1887 ft²
2372 MUCKLEPLUM WY SW
The Orchards At Ellerslie, Edmonton
Detached · MLS® E4507775 · Century 21 Leading
 📷 18
$566,858
4 bd3 ba1854 ft²
2376 MUCKLEPLUM WY SW
The Orchards At Ellerslie, Edmonton
Detached · MLS® E4489570 · Century 21 Leading
 📷 53
$575,000
3 bd3 ba1896 ft²
5137 CRABAPPLE LINK LI SW SW
The Orchards At Ellerslie, Edmonton
Detached · MLS® E4496199 · Nationwide Realty Corp
 📷 12
$575,492
4 bd3 ba1854 ft²
5316 HAWTHORN CL SW
The Orchards At Ellerslie, Edmonton
Detached · MLS® E4504283 · Century 21 Leading
 📷 47
$579,900
3 bd3 ba4 pk1927 ft²
9309 PEAR LINK LI SW
The Orchards At Ellerslie, Edmonton
Detached · MLS® E4489619 · RE/MAX Elite
 📷 35
$584,900
3 bd3 ba2061 ft²
9450 PEAR CR SW
The Orchards At Ellerslie, Edmonton
Detached · MLS® E4508505 · LPT Realty
 New
📷 22
$589,800
4 bd3 ba2 pk2056 ft²
5437 Hawthorn Run SW
The Orchards At Ellerslie, Edmonton
Detached · MLS® E4513753 · Real Broker