53 Tanya Crescent
Moncton, NB, E1E4V3
Listed by Platinum Atlantic Realty Inc.
$295,000
- 0+2 bedrooms
- 2 bathrooms
- 1359 sq ft
Listed yesterday · MLS® NB149845
About this home
Welcome to 53 Tanya Cres! Whether youre a first-time homebuyer, a young family, or looking for an affordable place to call home, this one is worth a look. This semi-split is located in Moncton North, close to shopping, schools, daycare centers, restaurants, bus routes, and many other everyday amenities. The main level features a bright, open-concept living space, complemented by a beautiful kitchen with stylish cabinetry, quartz countertops, stainless steel appliances, and a center island offering additional storage and workspace. Enjoy the added touches of crown molding, a convenient 2-piece powder room, and a mini-split heat pump to keep you comfortable year-round, including air conditioning during those warm summer months. Downstairs, youll find two exceptionally spacious bedrooms, including a primary bedroom with his-and-hers closets, along with additional storage space and a 4-piece bathroom. Step outside to enjoy the deck, a fenced-in backyard perfect for children and pets, a double paved driveway and a handy storage shed. Snow removal is also included from fall of 2026 to spring 2027. For more information, call your favorite REALTOR® today. (id:66966)
Details
- Type
- Single Family
- Style
- 2 Level
- Size
- 1359 sq ft
- Property tax
- $2,610
- Municipality
- Moncton
Interior
- Bedrooms
- 0 above ground + 2 below
- Fireplace
- No
- Flooring
- Laminate, Ceramic
Heating, cooling and services
- Heating
- Heat Pump, Baseboard heaters, Electric
- Air conditioning
- Heat Pump
- Water and sewer
- Municipal sewage system
Building and exterior
- Style
- 2 Level
- Year built
- 2008
- Foundation
- Concrete
- Outdoor
- Vinyl
Rooms
| Room | Level | Size | Features |
|---|---|---|---|
| Dining room | Main level | 11'2'' x 7'11'' | |
| Primary Bedroom | Basement | 12'5'' x 17'11'' | |
| Bedroom | Basement | 10'4'' x 12'10'' | |
| 4pc Bathroom | Basement | 5'4'' x 9'1'' | |
| 2pc Bathroom | Main level | 6'4'' x 7'6'' | |
| Kitchen | Main level | 11'2'' x 13'2'' | |
| Living room | Main level | 19'10'' x 13'4'' |
Location
Location is approximate. See nearby homes on the map
Listed by Platinum Atlantic Realty Inc..

REALTOR®, REALTORS®, and the REALTOR® logo are certification marks that are owned by REALTOR® Canada Inc. and licensed exclusively to The Canadian Real Estate Association (CREA). These certification marks identify real estate professionals who are members of CREA and who must abide by CREA’s By-Laws, Rules, and the REALTOR® Code. The MLS® trademark and the MLS® logo are owned by CREA and identify the professional real estate services provided by members of CREA.
The information contained on this site is based in whole or in part on information that is provided by members of The Canadian Real Estate Association, who are responsible for its accuracy. CREA reproduces and distributes this information as a service for its members and assumes no responsibility for its accuracy.
Similar homes nearby
See more in Moncton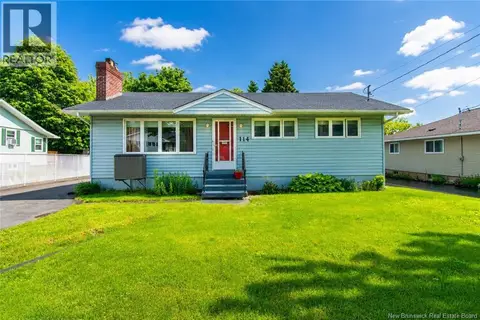 📷 39
$296,000
2 bd2 ba1388 ft²
114 Bessborough
Moncton
Detached · MLS® NB142928 · EXIT Realty Associates
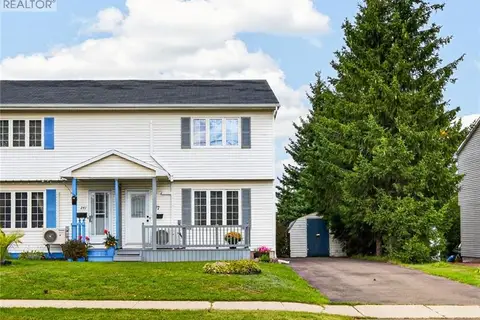 📷 48
$294,000
3 bd2 ba1584 ft²
247 Kendra Street
Moncton
Single Family · MLS® NB148221 · Keller Williams Capital Realty
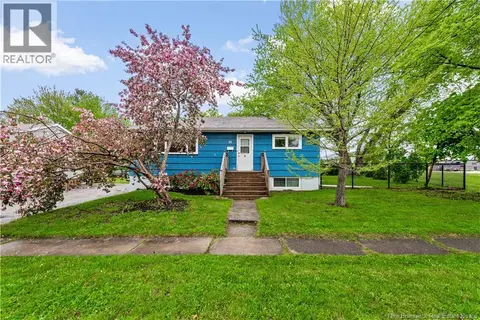 📷 33
$299,000
2+2 bd2 ba1776 ft²
82 Eighth Street
Moncton
Detached · MLS® NB141075 · eXp Realty
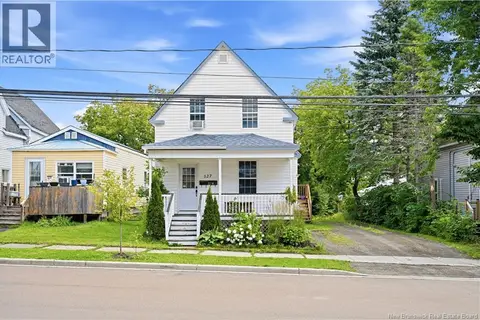 📷 49
$299,000
1221 ft²
127 Cornhill Street Unit# A & B
Moncton
Multiplex
Duplex · MLS® NB146648 · EXIT Realty Associates
 📷 10
$299,900
1648 ft²
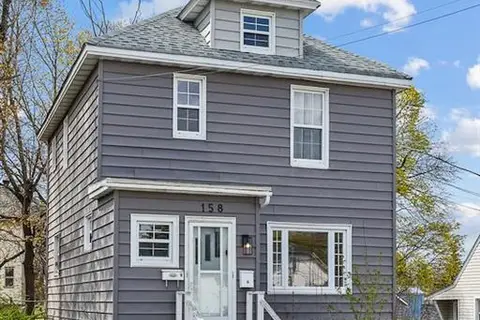
158 Steadman Street
Moncton
Multiplex
Duplex · MLS® NB139691 · CENTURY 21 Generation Real Estate Advisors
 📷 25
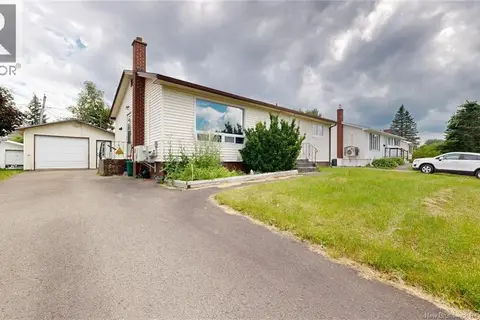
$299,900
2 bd2 ba1797 ft²
155 Ellerdale Avenue
Moncton
Detached · MLS® NB143932 · eXp Realty
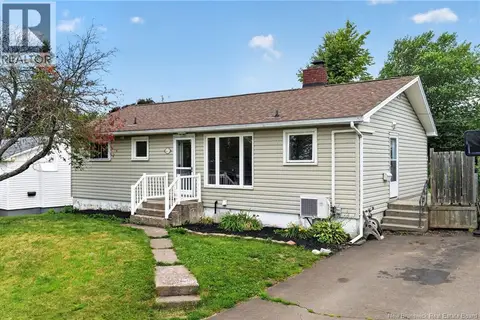 📷 47
$299,900
2+1 bd1 ba1690 ft²
47 Willowbend Drive
Moncton
Detached · MLS® NB144720 · Assist 2 Sell Hub City Realty
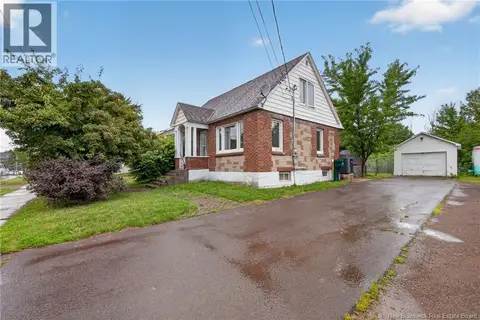 📷 40
$299,900
4 bd1 ba1652 ft²
243 Mill Road
Moncton
Detached · MLS® NB145176 · eXp Realty