53 Stella Street
662 - Fonthill, Pelham, L3E 0T8
$985,000
- 4 bedrooms
- 3 bathrooms
- 5 parking
- 2500-3000 sq ft
Listed 17 days ago · MLS® X13857518
About this home
Let's go back to a time when Fonthill was a small village and grand homes were built on generous, beautifully treed properties. Set on one of the area's long-established prestigious addresses, this wonderful Grande Dame offers a rare combination of elegance, warmth and privacy. The exceptionally large, mature lot creates a wonderful sense of seclusion, with towering trees and lush surroundings that make it feel like your own private retreat.Inside, there is an abundance of living space across two floors, enhanced by an incredible four-season sunroom where walls of windows bring the outdoors in. Settle in with your morning coffee, curl up with a book or simply sit amongst the trees and enjoy the serenity of this very special property.The main floor offers a layout with wonderful character and versatility. In addition to the gracious formal living room, there is a spacious den with a gas fireplace-a cozy gathering place for family and friends. The generous eat-in kitchen provides plenty of room for everyday family meals, while the separate formal dining room is ready for holidays and special occasions. Just off the front hall, a spacious office provides an ideal work-from-home setting or could easily serve another purpose to suit your lifestyle.Upstairs, you'll find four well-sized bedrooms, including a lovely primary suite complete with its own ensuite. Storage is plentiful throughout the home, and the expansive basement offers even more space to make your own-imagine a recreation room, exercise area, games room or hobby space, with a dedicated workshop already waiting for your projects.Homes with this combination of history, presence, space and privacy are becoming increasingly difficult to find in Fonthill. A grand home, an established neighbourhood and a premium mature lot-this is the kind of property that has been special for generations and is ready to begin its next chapter.
Details
- Type
- Detached
- Style
- 2-Storey
- Size
- 2500-3000 sq ft
- Lot
- 111 × 168 ft
- Basement
- Full
- Garage
- Attached
- Kitchens
- 1
- Property tax
- $6,741 (2026)
- Neighbourhood
- 662 - Fonthill
- Municipality
- Pelham
- Price per sq ft
- $358 (31% below detached houses in 662 - Fonthill, $520)
Interior
- Bedrooms
- 4 above ground
- Bathrooms
- 1 × 2-piece (main), 1 × 3-piece (second), 1 × 4-piece (second)
- Rooms
- 10 above ground + 1 below
- Family room or den
- Yes
- Fireplace
- Natural Gas
- Features
- Storage
Heating, cooling and services
- Heating
- Forced Air, Gas
- Air conditioning
- Central Air
- Water and sewer
- Sewer
Building and exterior
- Style
- 2-Storey
- Exterior
- Brick
- Roof
- Asphalt Shingle
- Foundation
- Poured Concrete
- Faces
- East
Parking
- Garage spaces
- 2
- Total parking
- 5
- Driveway and parking
- Private Double, Inside Entry
Lot
- Size
- 111 × 168 ft (rectangular)
- Acreage
- < .50
More
- Possession
- Flexible
- Cross street
- Pelham and Pancake
Rooms
| Room | Level | Size | Features |
|---|---|---|---|
| Kitchen | Main | 4 × 2.9 m (13'1" × 9'6") | |
| Dining Room | Main | 4 × 3.6 m (13'1" × 11'10") | |
| Den | Main | 6.1 × 4.2 m (20' × 13'9") | |
| Living Room | Main | 6.3 × 4 m (20'8" × 13'1") | |
| Dining Room | Main | 3.3 × 2.9 m (10'10" × 9'6") | Combined w/Kitchen, Breakfast Area |
| Office | Main | 4.2 × 3 m (13'9" × 9'10") | |
| Sunroom | Main | 4.4 × 4.1 m (14'5" × 13'5") | |
| Laundry | Main | 3.3 × 1.7 m (10'10" × 5'7") | |
| Bedroom | Second | 5.2 × 4.2 m (17'1" × 13'9") | |
| Bedroom 2 | Second | 4.8 × 3.7 m (15'9" × 12'2") | |
| Bedroom 3 | Second | 4.7 × 4.2 m (15'5" × 13'9") | |
| Bedroom 4 | Second | 3.7 × 3.1 m (12'2" × 10'2") | |
| Utility Room | Basement | 6.2 × 3.8 m (20'4" × 12'6") | |
| Recreation | Basement | 9.3 × 4.6 m (30'6" × 15'1") | |
| Other | Basement | 10 × 4.8 m (32'10" × 15'9") |
Location
Location is approximate. See nearby homes on the map
Recent sales nearby
See what similar homes within 1 km sold for in the last year. Create a free account or sign in to see them.
The neighbourhood
Getting around Car-dependent
No subway, LRT or GO station within a short trip.
Within a 10-minute walk: no grocery stores, 0 cafés and restaurants, 1 park. Nearest park: Summerlea Park (800 m).
Schools nearby
Elementary
- Glynn A Green Public School
EQAO: Gr 6 reading 94%, math 82%12 min walk - A. K. Wigg Public School
EQAO: Gr 6 reading 97%, math 80%14 min walk - École élémentaire Nouvel Horizon French
EQAO: Gr 6 reading 94%, math 56%1.4 km - St. Alexander Catholic Elementary School Catholic
EQAO: Gr 6 reading 89%, math 54%1.5 km
EQAO: share of students meeting the provincial standard (2024–25). Ontario average: Gr 6 reading 86%, math 51%; Gr 9 math 55%; literacy test 83%.
Closest schools, not school zones. Check which school serves this address with the school board before relying on it.
Flood and conservation No mapped hazard
Not inside a mapped flood plain or regulated area in Niagara Peninsula Conservation’s mapping.
Screening maps only. Ask the conservation authority for a property inquiry before relying on this.
Safety
Crime Severity Index for Niagara Region (St. Catharines) police: 54 vs 57 for Ontario (2025).
Police-reported figures for the whole police service area, not this street. Rates use the area’s resident population.
Distances are approximate. Places © OpenStreetMap contributors. Neighbourhood figures: Statistics Canada, 2021 Census. School results: EQAO via Ontario Data Catalogue (Open Government Licence – Ontario). Flood and regulation mapping: Niagara Peninsula Conservation open data. Crime Severity Index: Statistics Canada.
Living here
Commute
To Union Station (downtown Toronto): 68 km. Transit times · Driving times
Noise Nothing major nearby
No highway within 500 m, rail line within 300 m, or airport flight path nearby.
Distances from the map, not noise measurements. Visit at rush hour to judge for yourself.
Internet High-speed
50/10 Mbps or faster available here by cable, fibre or DSL (the federal high-speed target).
From the federal broadband map. Check exact speeds and providers for the address.
Roads, rail, airports and planned stations © OpenStreetMap contributors. Internet: Innovation, Science and Economic Development Canada, National Broadband Data.
Listed by ROYAL LEPAGE NRC REALTY.
Listing information provided by PropTx Innovations Inc. and TRREB; deemed reliable but not guaranteed accurate by PropTx.
Similar homes nearby
See more in Pelham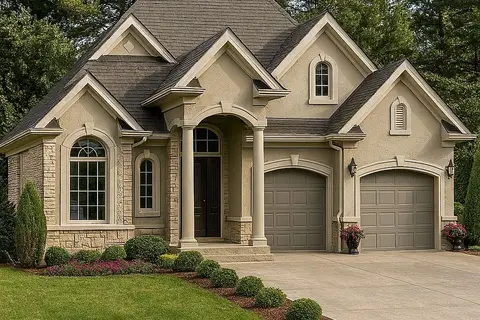
$995,000
3 bd2 ba4 pk1500-2000 ft²
169 Walker Road
662 - Fonthill, Pelham
Detached · MLS® X12800756 · BOLDT REALTY INC., BROKERAGE
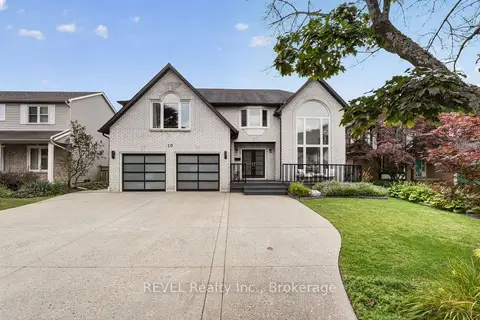
$999,000
4+1 bd5 ba9 pk3000-3500 ft²
10 Meadowbrook Lane
662 - Fonthill, Pelham
Detached · MLS® X13879554 · REVEL Realty Inc., Brokerage
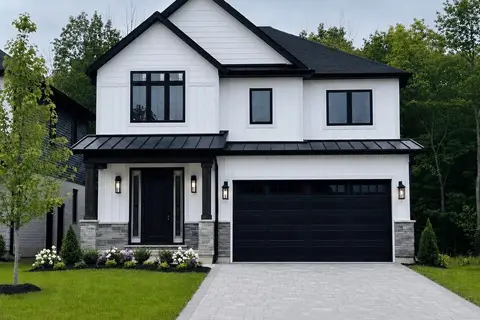
$999,999
4 bd3 ba4 pk2000-2500 ft²
17 Samuel Avenue
662 - Fonthill, Pelham
Detached · MLS® X13423688 · ROYAL LEPAGE NRC REALTY
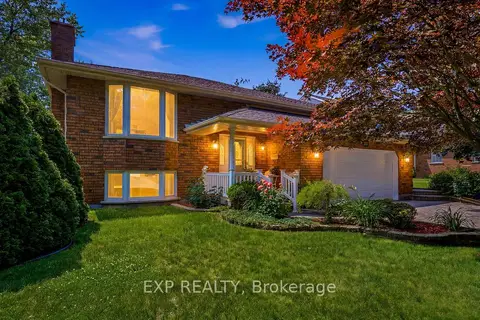
$949,900
3+1 bd3 ba1500-2000 ft²
12 Fern Gate
662 - Fonthill, Pelham
Detached · MLS® X13538964 · EXP REALTY
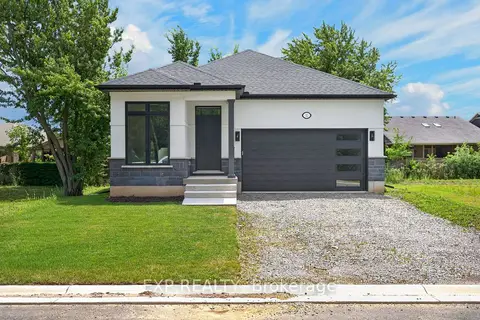
$949,000
2+1 bd3 ba4 pk1100-1500 ft²
11 Stickles Street
662 - Fonthill, Pelham
Detached · MLS® X13600348 · EXP REALTY
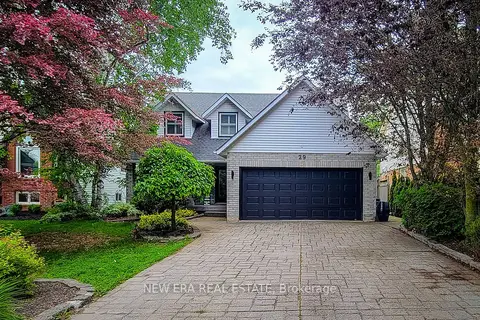
$1,024,900
4 bd4 ba6 pk2000-2500 ft²
29 Woodside Square
662 - Fonthill, Pelham
Detached · MLS® X14081674 · NEW ERA REAL ESTATE
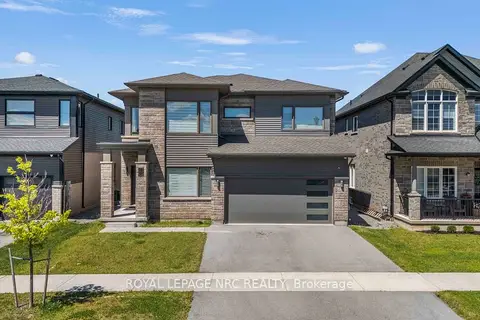
$939,000
4+2 bd4 ba4 pk2500-3000 ft²
12 Swan Avenue
662 - Fonthill, Pelham
Detached · MLS® X14084856 · ROYAL LEPAGE NRC REALTY
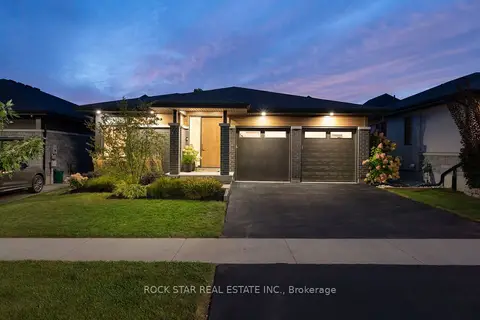
$1,039,900
Reduced $28,900
3+1 bd3 ba4 pk1500-2000 ft²
116 Lametti Drive
662 - Fonthill, Pelham
Detached · MLS® X13852800 · ROCK STAR REAL ESTATE INC.