116 Lametti Drive
662 - Fonthill, Pelham, L3E 0A3
$1,039,900
Reduced $28,900 from $1,068,800
- 3+1 bedrooms
- 3 bathrooms
- 4 parking
- 1500-2000 sq ft
Listed 18 days ago · MLS® X13852800
About this home
You've been waiting for a special home, and here it is. Thoughtfully designed with a balance of contemporary architecture and charming details. Warm elements and natural light are defining features of the home, reaching into every room and creating beautiful spaces that feel calm and welcoming. With over 2,800 sq.ft. of finished living space, 4 beds and 3 baths, there is much to appreciate. The foyer hallway draws you into the open layout living area, anchored by floor to ceiling windows/sliding doors. Here, every season becomes part of the view. The doors lead to a deck and lovely west facing yard. Fully fenced and made private by trees that line the rear of the property - a feature enjoyed by few homes in the neighbourhood. A truly peaceful place to start or end your day. The cozy living room presents a custom feature wall w/gas fireplace and integrated TV while an oversized window in the dining room brings in sunlight throughout the day. The modern kitchen boasts a generous island w/ timeless double waterfall quartz counters, ample storage and B/I appliances. Ideal for everyday life but equally suited to making memories with friends at dinner parties, family at holidays or quiet mornings outside. The primary bedrm is a relaxing retreat featuring two tall windows, a sunlit 3PC ensuite and W/I closet. 2 additional bedrooms, a 4PC bathrm, and main flr laundry complete this level. When you're ready to wind down, the living rm and primary offer remote controlled blinds. Downstairs, the basement is bright and spacious making the lower level feel like a true extension of the main flr. The rec-rm offers flexibility - whether you envision a media room, home gym, bar, music space or kid's play area. A private bedrm suite is also found here, complete with dbl closets and a 5PC ensuite privileged bathrm w/heated flrs, soaker tub, separate shower and double-sink vanity. List of features available. Offered at a price that represents exceptional value in today's market.
Details
- Type
- Detached
- Style
- Bungalow
- Age
- 6-15 years
- Size
- 1500-2000 sq ft
- Lot
- 49.21 × 102.13 ft
- Basement
- Full, Finished
- Garage
- Attached
- Kitchens
- 1
- Property tax
- $6,927 (2026)
- Neighbourhood
- 662 - Fonthill
- Municipality
- Pelham
- Price per sq ft
- $594 (14% above detached houses in 662 - Fonthill, $520)
Interior
- Bedrooms
- 3 above ground + 1 below
- Bathrooms
- 1 × 3-piece (main), 1 × 4-piece (main), 1 × 5-piece (basement)
- Rooms
- 7 above ground + 3 below
- Family room or den
- No
- Fireplace
- Natural Gas, Living Room
- Features
- Auto Garage Door Remote, Carpet Free, Central Vacuum, Primary Bedroom - Main Floor, Sump Pump
Heating, cooling and services
- Heating
- Forced Air, Gas
- Air conditioning
- Central Air
- Water and sewer
- Sewer
Building and exterior
- Style
- Bungalow
- Exterior
- Brick
- Roof
- Asphalt Shingle
- Foundation
- Poured Concrete
- Age
- 6-15 years
- Faces
- West
- Outdoor
- Deck, Landscaped, Privacy, Garden Shed, Fence - Full
Parking
- Garage spaces
- 2
- Total parking
- 4
- Driveway and parking
- Private Double
Lot
- Size
- 49.21 × 102.13 ft (rectangular)
More
- Possession
- Flexible
- Nearby
- Fenced Yard, Golf, Park, Rec./Commun.Centre, School, Place Of Worship
- Cross street
- Port Robinson Road & Rice Road
Rooms
| Room | Level | Size | Features |
|---|---|---|---|
| Foyer | Main | 3.12 × 2.18 m (10'3" × 7'2") | |
| Kitchen | Main | 5.21 × 3.58 m (17'1" × 11'9") | Open Concept, Quartz Counter |
| Living Room | Main | 3.96 × 3.73 m (13' × 12'3") | Sliding Doors, Window Floor to Ceiling, Fireplace |
| Dining Room | Main | 3.96 × 3.73 m (13' × 12'3") | Sliding Doors, Large Window |
| Primary Bedroom | Main | 4.6 × 3.94 m (15'1" × 12'11") | Walk-In Closet(s), Ensuite Bath, Large Window |
| Bathroom | Main | 2.92 × 1.5 m (9'7" × 4'11") | 3 Pc Ensuite, Large Window |
| Bedroom 2 | Main | 3.07 × 3.25 m (10'1" × 10'8") | Large Window |
| Bedroom 3 | Main | 3.33 × 3.71 m (10'11" × 12'2") | Large Window |
| Bathroom | Main | 3.23 × 1.55 m (10'7" × 5'1") | 4 Pc Bath |
| Laundry | Main | 5.21 × 1.75 m (17'1" × 5'9") | |
| Recreation | Basement | 9.25 × 7.62 m (30'4" × 25') | |
| Bedroom 4 | Basement | 4.7 × 3.91 m (15'5" × 12'10") | Double Closet, Ensuite Bath |
| Bathroom | Basement | 4.42 × 2.87 m (14'6" × 9'5") | 5 Pc Ensuite, Heated Floor, Double Sink |
| Other | Basement | 6.24 × 5.54 m (20'6" × 18'2") |
History of this address
3 earlier listings at this address, with sold and leased prices. Create a free account or sign in to see them.
Location
Location is approximate. See nearby homes on the map
Recent sales nearby
See what similar homes within 1 km sold for in the last year. Create a free account or sign in to see them.
The neighbourhood
Getting around Walkable
No subway, LRT or GO station within a short trip.
Within a 10-minute walk: 2 grocery stores, 9 cafés and restaurants, 2 parks, 2 pharmacies. Nearest grocery: Food Basics (650 m). Nearest park: River Estates Park (200 m).
Schools nearby
Elementary
- St. Alexander Catholic Elementary School Catholic
EQAO: Gr 6 reading 89%, math 54%12 min walk - Glynn A Green Public School
EQAO: Gr 6 reading 94%, math 82%13 min walk - A. K. Wigg Public School
EQAO: Gr 6 reading 97%, math 80%1.6 km - École élémentaire Nouvel Horizon French
EQAO: Gr 6 reading 94%, math 56%2.4 km
EQAO: share of students meeting the provincial standard (2024–25). Ontario average: Gr 6 reading 86%, math 51%; Gr 9 math 55%; literacy test 83%.
Closest schools, not school zones. Check which school serves this address with the school board before relying on it.
Flood and conservation No mapped hazard
Not inside a mapped flood plain or regulated area in Niagara Peninsula Conservation’s mapping.
Screening maps only. Ask the conservation authority for a property inquiry before relying on this.
Safety
Crime Severity Index for Niagara Region (St. Catharines) police: 54 vs 57 for Ontario (2025).
Police-reported figures for the whole police service area, not this street. Rates use the area’s resident population.
Distances are approximate. Places © OpenStreetMap contributors. Neighbourhood figures: Statistics Canada, 2021 Census. School results: EQAO via Ontario Data Catalogue (Open Government Licence – Ontario). Flood and regulation mapping: Niagara Peninsula Conservation open data. Crime Severity Index: Statistics Canada.
Living here
Commute
To Union Station (downtown Toronto): 68 km. Transit times · Driving times
Noise Nothing major nearby
No highway within 500 m, rail line within 300 m, or airport flight path nearby.
Distances from the map, not noise measurements. Visit at rush hour to judge for yourself.
Internet High-speed
50/10 Mbps or faster available here by cable, fibre or DSL (the federal high-speed target).
From the federal broadband map. Check exact speeds and providers for the address.
Roads, rail, airports and planned stations © OpenStreetMap contributors. Internet: Innovation, Science and Economic Development Canada, National Broadband Data.
Listed by ROCK STAR REAL ESTATE INC..
Listing information provided by PropTx Innovations Inc. and TRREB; deemed reliable but not guaranteed accurate by PropTx.
Similar homes nearby
See more in Pelham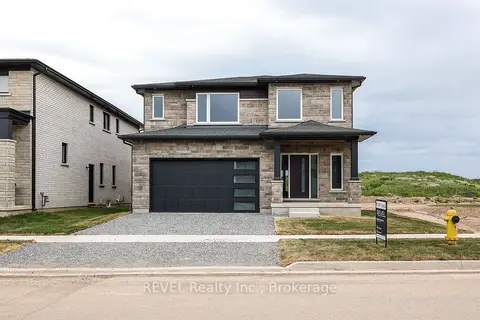
$1,049,000
3 bd3 ba4 pk2000-2500 ft²
111 Acacia Road
662 - Fonthill, Pelham
Detached · MLS® X13539676 · REVEL Realty Inc., Brokerage
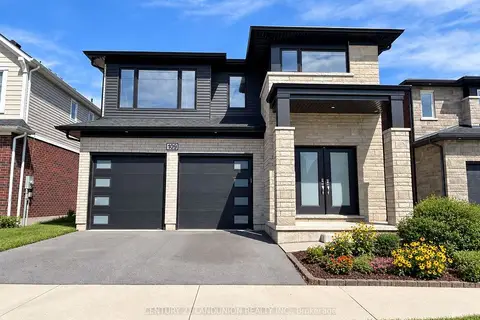
$1,049,000
Reduced $100,000
5+1 bd6 ba4 pk2000-2500 ft²
109 Acacia Road
662 - Fonthill, Pelham
Detached · MLS® X13777304 · CENTURY 21 LANDUNION REALTY INC.
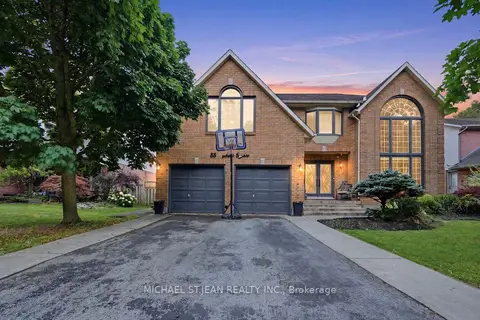
$1,050,000
Reduced $25,000
4+1 bd5 ba6 pk3000-3500 ft²
55 Woodside Square
662 - Fonthill, Pelham
Detached · MLS® X13594098 · MICHAEL ST.JEAN REALTY INC.
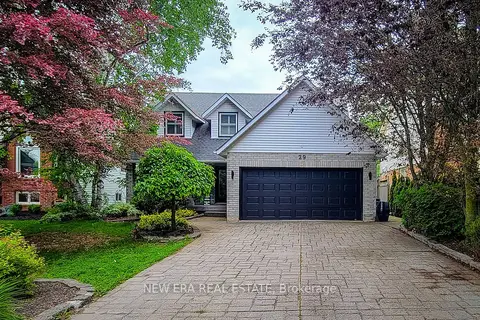
$1,024,900
4 bd4 ba6 pk2000-2500 ft²
29 Woodside Square
662 - Fonthill, Pelham
Detached · MLS® X14081674 · NEW ERA REAL ESTATE
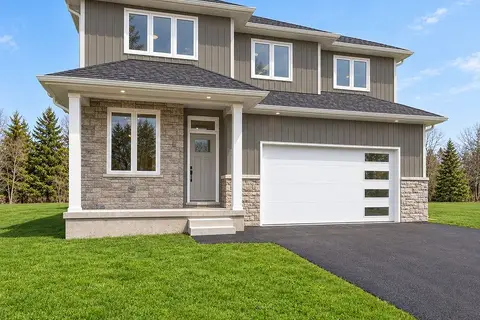
$1,075,000
4 bd3 ba4 pk2000-2500 ft²
63 Swan Avenue
662 - Fonthill, Pelham
Detached · MLS® X13843632 · RE/MAX NIAGARA REALTY LTD, BROKERAGE
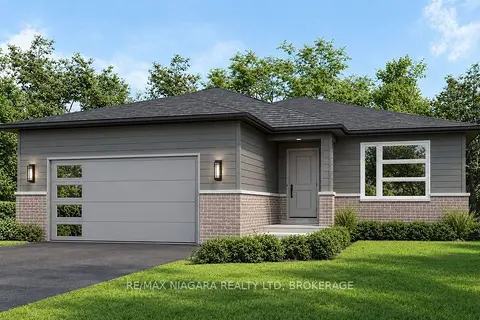
$1,075,000
3 bd2 ba4 pk1500-2000 ft²
67 Swan Avenue
662 - Fonthill, Pelham
Detached · MLS® X13843658 · RE/MAX NIAGARA REALTY LTD, BROKERAGE
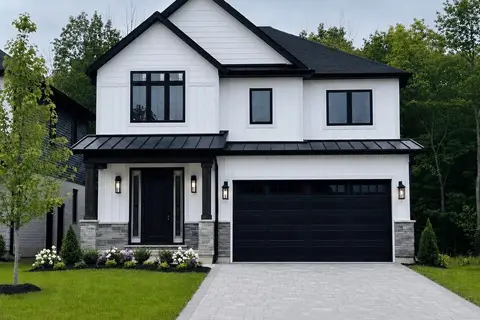
$999,999
4 bd3 ba4 pk2000-2500 ft²
17 Samuel Avenue
662 - Fonthill, Pelham
Detached · MLS® X13423688 · ROYAL LEPAGE NRC REALTY
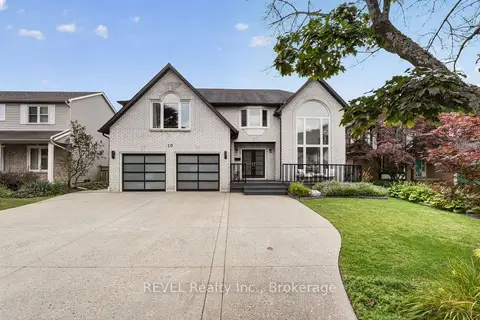
$999,000
4+1 bd5 ba9 pk3000-3500 ft²
10 Meadowbrook Lane
662 - Fonthill, Pelham
Detached · MLS® X13879554 · REVEL Realty Inc., Brokerage