111 Acacia Road
662 - Fonthill, Pelham, L0S 1E6
$1,049,000
- 3 bedrooms
- 3 bathrooms
- 4 parking
- 2000-2500 sq ft
Listed 104 days ago · MLS® X13539676
About this home
DREAM HOME ALERT! This is it! Located in the beautiful, tranquil area of Fonthill, this brand NEW BUILD is loaded with all high end finishes throughout, including quartz countertops, custom kitchen, high-end flooring and more. There are three bedrooms upstairs, a separate bath and a gorgeous primary ensuite, along with an upper level family room with electric fireplace for added space. The main level open concept kitchen, living and dining area is sure to please the senses with it's bright colour palette and modern light fixtures. Backing onto a park which is scheduled to be constructed this fall, this is the perfect place to call home.
Details
- Type
- Detached
- Style
- 2-Storey
- Age
- New
- Size
- 2000-2500 sq ft
- Lot
- 43.37 × 105.29 ft
- Basement
- Unfinished
- Garage
- Attached
- Kitchens
- 1
- Property tax
- $2,562 (2025)
- Neighbourhood
- 662 - Fonthill
- Municipality
- Pelham
- Price per sq ft
- $466 (10% below detached houses in 662 - Fonthill, $520)
Interior
- Bedrooms
- 3 above ground
- Bathrooms
- 3 × 2-piece (main)
- Rooms
- 12 above ground
- Family room or den
- Yes
- Fireplace
- Electric
Heating, cooling and services
- Heating
- Forced Air, Gas
- Air conditioning
- Central Air
- Water and sewer
- Sewer
Building and exterior
- Style
- 2-Storey
- Exterior
- Brick, Stone
- Roof
- Asphalt Shingle
- Foundation
- Concrete Block
- Age
- New
- Faces
- North
Parking
- Garage spaces
- 1.5
- Total parking
- 4
- Driveway and parking
- Available
Lot
- Size
- 43.37 × 105.29 ft
More
- Possession
- Immediate
- Cross street
- Rice Road & Myrtle Street
Rooms
| Room | Level | Size | Features |
|---|---|---|---|
| Dining Room | Main | 3.91 × 4.07 m (12'10" × 13'4") | |
| Family Room | Second | 4.98 × 2.85 m (16'4" × 9'4") | |
| Kitchen | Main | 5.2 × 4.37 m (17'1" × 14'4") | |
| Living Room | Main | 4.45 × 4.01 m (14'7" × 13'2") | |
| Primary Bedroom | Second | 5.24 × 4.39 m (17'2" × 14'5") | |
| Bathroom | Second | 1.76 × 3.03 m (5'9" × 9'11") | |
| Bedroom 2 | Second | 3.6 × 3.23 m (11'10" × 10'7") | |
| Bedroom 3 | Second | 3.1 × 3.06 m (10'2" × 10') | |
| Laundry | Second | 1.94 × 2.06 m (6'4" × 6'9") | |
| Bathroom | Second | 2.38 × 3.18 m (7'10" × 10'5") | 4 Pc Ensuite |
| Bathroom | Main | 1.76 × 1.58 m (5'9" × 5'2") | |
| Bathroom | Main | 1.58 × 1.63 m (5'2" × 5'4") |
History of this address
9 earlier listings at this address, with sold and leased prices. Create a free account or sign in to see them.
Listed by REVEL Realty Inc., Brokerage.
Listing information provided by PropTx Innovations Inc. and TRREB; deemed reliable but not guaranteed accurate by PropTx.
Similar homes nearby
See more in Pelham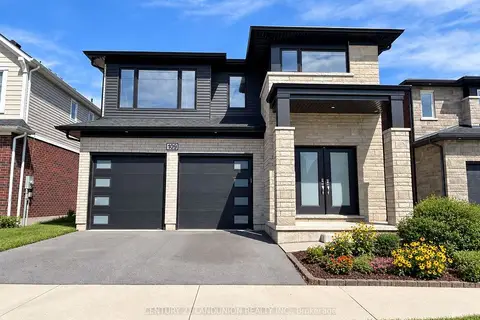
$1,049,000
Reduced $100,000
5+1 bd6 ba4 pk2000-2500 ft²
109 Acacia Road
662 - Fonthill, Pelham
Detached · MLS® X13777304 · CENTURY 21 LANDUNION REALTY INC.
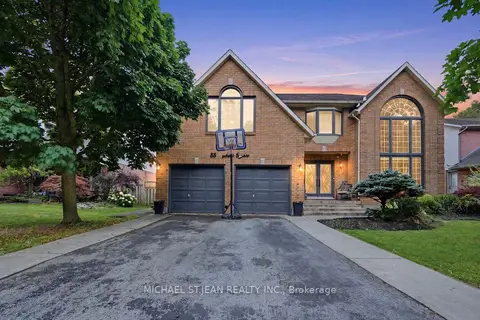
$1,050,000
Reduced $25,000
4+1 bd5 ba6 pk3000-3500 ft²
55 Woodside Square
662 - Fonthill, Pelham
Detached · MLS® X13594098 · MICHAEL ST.JEAN REALTY INC.
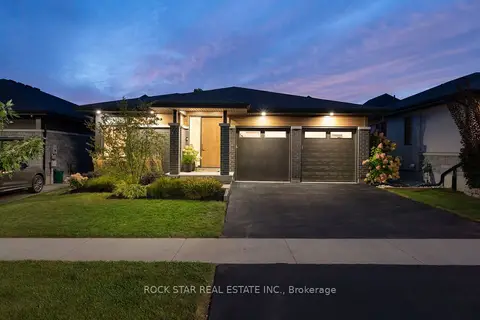
$1,039,900
Reduced $28,900
3+1 bd3 ba4 pk1500-2000 ft²
116 Lametti Drive
662 - Fonthill, Pelham
Detached · MLS® X13852800 · ROCK STAR REAL ESTATE INC.
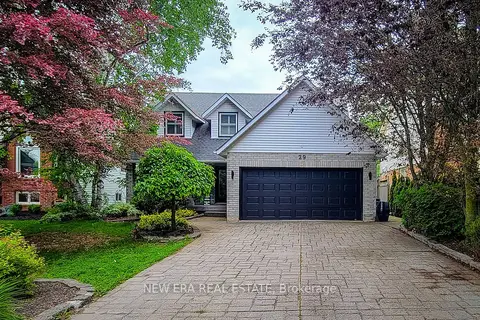
$1,024,900
4 bd4 ba6 pk2000-2500 ft²
29 Woodside Square
662 - Fonthill, Pelham
Detached · MLS® X14081674 · NEW ERA REAL ESTATE
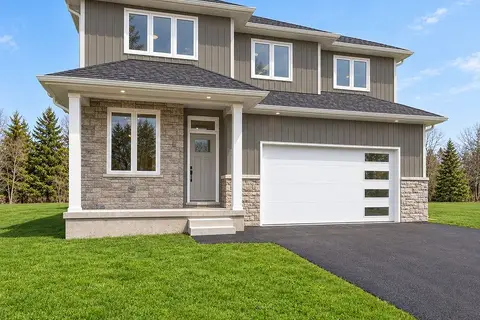
$1,075,000
4 bd3 ba4 pk2000-2500 ft²
63 Swan Avenue
662 - Fonthill, Pelham
Detached · MLS® X13843632 · RE/MAX NIAGARA REALTY LTD, BROKERAGE
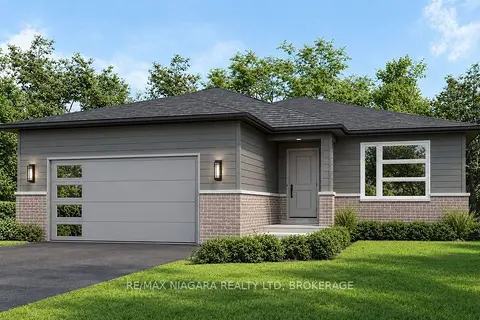
$1,075,000
3 bd2 ba4 pk1500-2000 ft²
67 Swan Avenue
662 - Fonthill, Pelham
Detached · MLS® X13843658 · RE/MAX NIAGARA REALTY LTD, BROKERAGE
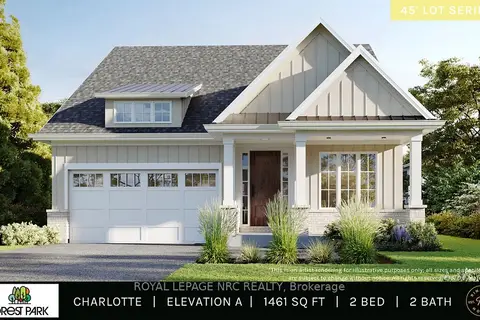
$1,083,900
2 bd2 ba4 pk1100-1500 ft²
5 Page Street
662 - Fonthill, Pelham
Detached · MLS® X13883322 · ROYAL LEPAGE NRC REALTY
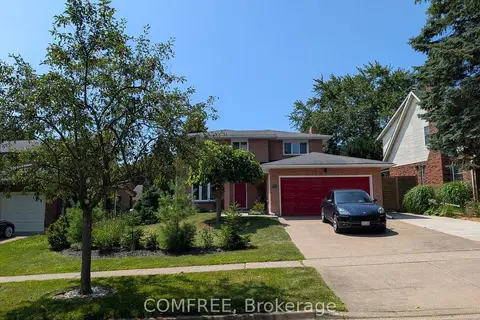
$1,089,000
Reduced $61,000
4 bd4 ba4 pk1500-2000 ft²
12 Millbridge Crescent
662 - Fonthill, Pelham
Detached · MLS® X13626762 · COMFREE