67 Swan Avenue
662 - Fonthill, Pelham, L3E 0B1
$1,075,000
- 3 bedrooms
- 2 bathrooms
- 4 parking
- 1500-2000 sq ft
Listed 20 days ago · MLS® X13843658
About this home
TO BE BUILT in Fonthill. No Direct Rear Neighbours, Walk Out Basement! This 53 x 113 Lot is Slated for a 1600 sq ft Bunglaow but You Can Build To Suit If You Prefer Something Else! Open Concept Living, Kitchen and Dining Carpet Free Throughout. Most Builder Upgrades Come Standard With This Builder! Including Quartz Countertops in Kitchen and Bathrooms, 9 Foot Ceilings on Main, Pot Lights, Primary Ensuite Bathroom Comes With Glass Enclosed Tiled Shower, 200 amp Electrical Service, Sod, Air Conditioner, Paved Driveway, HRV All Included. Taxes have yet to be assessed. Take advantage of HST Rebate, Price already reflects HST rebate discount
Details
- Type
- Detached
- Style
- Bungalow
- Age
- New
- Size
- 1500-2000 sq ft
- Lot
- 53 × 113 ft
- Basement
- Full, Walk-Out, Unfinished
- Garage
- Attached
- Kitchens
- 1
- Neighbourhood
- 662 - Fonthill
- Municipality
- Pelham
- Price per sq ft
- $614 (18% above detached houses in 662 - Fonthill, $520)
Interior
- Bedrooms
- 3 above ground
- Bathrooms
- 2 × 4-piece (main)
- Rooms
- 9 above ground
- Family room or den
- No
- Fireplace
- No
- Features
- ERV/HRV, In-Law Capability, Sump Pump, Primary Bedroom - Main Floor, Carpet Free
Heating, cooling and services
- Heating
- Forced Air, Gas
- Air conditioning
- Central Air
- Water and sewer
- Sewer
Building and exterior
- Style
- Bungalow
- Exterior
- Brick, Vinyl Siding
- Roof
- Asphalt Shingle
- Foundation
- Poured Concrete
- Age
- New
- Faces
- North
Parking
- Garage spaces
- 2
- Total parking
- 4
Lot
- Size
- 53 × 113 ft (rectangular)
More
- Possession
- 8 months from signing of contract
- Cross street
- Swan Ave & Samuel Ave
Rooms
| Room | Level | Size | Features |
|---|---|---|---|
| Dining Room | Main | 5 × 3.89 m (16'5" × 12'9") | Carpet Free |
| Living Room | Main | 3.81 × 5 m (12'6" × 16'5") | |
| Kitchen | Main | 5.28 × 2.9 m (17'4" × 9'6") | |
| Primary Bedroom | Main | 4.06 × 3.66 m (13'4" × 12') | |
| Bedroom 2 | Main | 4.06 × 2.92 m (13'4" × 9'7") | |
| Bedroom 3 | Main | 3.35 × 3.66 m (11' × 12') | |
| Laundry | Main | 2.16 × 2.2 m (7'1" × 7'3") | |
| Bathroom | Main | 2.32 × 1.83 m (7'7" × 6') | 4 Pc Ensuite |
| Bathroom | Main | 2.32 × 2.41 m (7'7" × 7'11") | 4 Pc Bath |
Location
Location is approximate. See nearby homes on the map
Recent sales nearby
See what similar homes within 1 km sold for in the last year. Create a free account or sign in to see them.
The neighbourhood
Getting around Somewhat walkable
No subway, LRT or GO station within a short trip.
Within a 10-minute walk: 1 grocery store, 0 cafés and restaurants, 1 park, 1 pharmacy. Nearest grocery: Sobeys (1000 m). Nearest park: River Estates Park (350 m).
Schools nearby
Elementary
- Glynn A Green Public School
EQAO: Gr 6 reading 94%, math 82%13 min walk - St. Alexander Catholic Elementary School Catholic
EQAO: Gr 6 reading 89%, math 54%16 min walk - A. K. Wigg Public School
EQAO: Gr 6 reading 97%, math 80%1.6 km - École élémentaire Nouvel Horizon French
EQAO: Gr 6 reading 94%, math 56%2.0 km
EQAO: share of students meeting the provincial standard (2024–25). Ontario average: Gr 6 reading 86%, math 51%; Gr 9 math 55%; literacy test 83%.
Closest schools, not school zones. Check which school serves this address with the school board before relying on it.
Flood and conservation No mapped hazard
Not inside a mapped flood plain or regulated area in Niagara Peninsula Conservation’s mapping.
Screening maps only. Ask the conservation authority for a property inquiry before relying on this.
Safety
Crime Severity Index for Niagara Region (St. Catharines) police: 54 vs 57 for Ontario (2025).
Police-reported figures for the whole police service area, not this street. Rates use the area’s resident population.
Distances are approximate. Places © OpenStreetMap contributors. Neighbourhood figures: Statistics Canada, 2021 Census. School results: EQAO via Ontario Data Catalogue (Open Government Licence – Ontario). Flood and regulation mapping: Niagara Peninsula Conservation open data. Crime Severity Index: Statistics Canada.
Living here
Commute
To Union Station (downtown Toronto): 68 km. Transit times · Driving times
Noise Nothing major nearby
No highway within 500 m, rail line within 300 m, or airport flight path nearby.
Distances from the map, not noise measurements. Visit at rush hour to judge for yourself.
Internet High-speed
50/10 Mbps or faster available here by cable, fibre or DSL (the federal high-speed target).
From the federal broadband map. Check exact speeds and providers for the address.
Roads, rail, airports and planned stations © OpenStreetMap contributors. Internet: Innovation, Science and Economic Development Canada, National Broadband Data.
Listed by RE/MAX NIAGARA REALTY LTD, BROKERAGE.
Listing information provided by PropTx Innovations Inc. and TRREB; deemed reliable but not guaranteed accurate by PropTx.
Similar homes nearby
See more in Pelham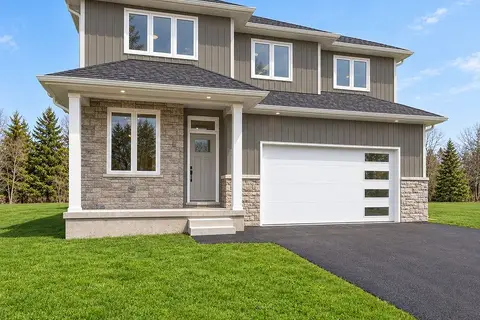
$1,075,000
4 bd3 ba4 pk2000-2500 ft²
63 Swan Avenue
662 - Fonthill, Pelham
Detached · MLS® X13843632 · RE/MAX NIAGARA REALTY LTD, BROKERAGE
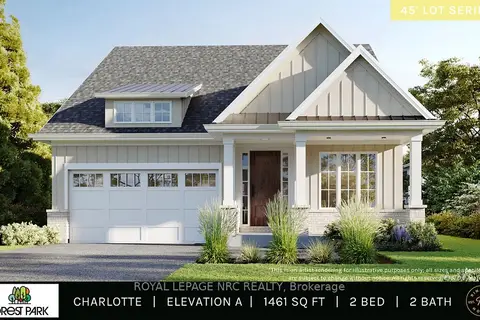
$1,083,900
2 bd2 ba4 pk1100-1500 ft²
5 Page Street
662 - Fonthill, Pelham
Detached · MLS® X13883322 · ROYAL LEPAGE NRC REALTY
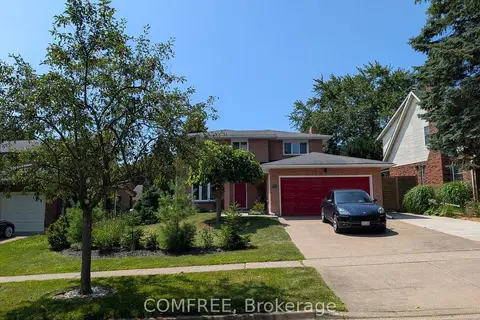
$1,089,000
Reduced $61,000
4 bd4 ba4 pk1500-2000 ft²
12 Millbridge Crescent
662 - Fonthill, Pelham
Detached · MLS® X13626762 · COMFREE
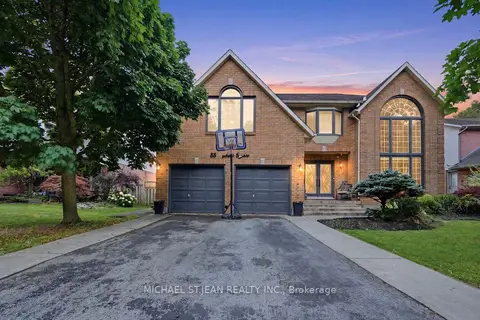
$1,050,000
Reduced $25,000
4+1 bd5 ba6 pk3000-3500 ft²
55 Woodside Square
662 - Fonthill, Pelham
Detached · MLS® X13594098 · MICHAEL ST.JEAN REALTY INC.
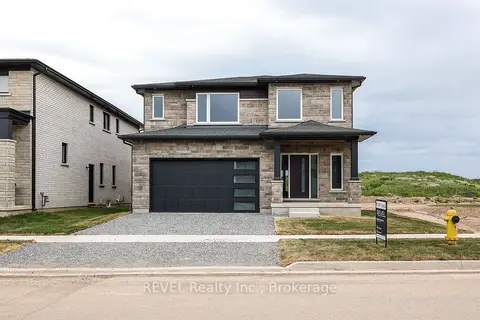
$1,049,000
3 bd3 ba4 pk2000-2500 ft²
111 Acacia Road
662 - Fonthill, Pelham
Detached · MLS® X13539676 · REVEL Realty Inc., Brokerage
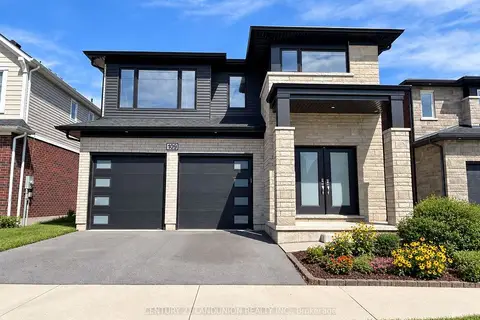
$1,049,000
Reduced $100,000
5+1 bd6 ba4 pk2000-2500 ft²
109 Acacia Road
662 - Fonthill, Pelham
Detached · MLS® X13777304 · CENTURY 21 LANDUNION REALTY INC.
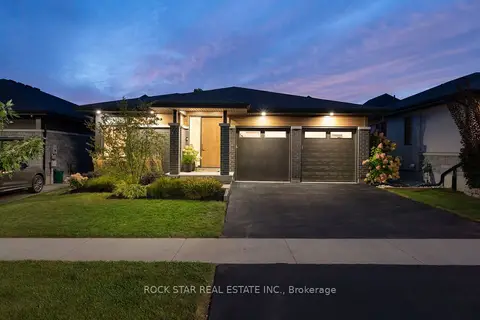
$1,039,900
Reduced $28,900
3+1 bd3 ba4 pk1500-2000 ft²
116 Lametti Drive
662 - Fonthill, Pelham
Detached · MLS® X13852800 · ROCK STAR REAL ESTATE INC.
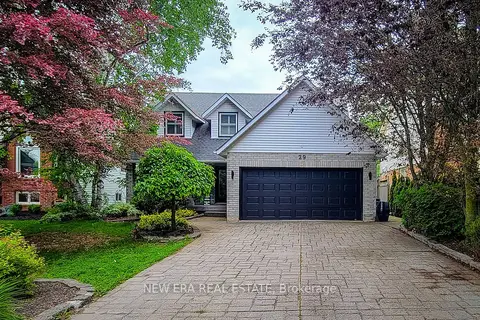
$1,024,900
4 bd4 ba6 pk2000-2500 ft²
29 Woodside Square
662 - Fonthill, Pelham
Detached · MLS® X14081674 · NEW ERA REAL ESTATE