17 Samuel Avenue
662 - Fonthill, Pelham, L0S 1E6
$999,999
- 4 bedrooms
- 3 bathrooms
- 4 parking
- 2000-2500 sq ft
Listed 132 days ago · MLS® X13423688
About this home
**Take HST REBATE benefit** Welcome to 17 Samuel Ave, an extraordinary and rare opportunity to secure a brand-new, customized masterpiece right in the heart of one of Fonthill's most prestigious and highly sought-after executive communities. Skip the exhaustive search for the perfect pre-existing house and embrace the luxury of a blank canvas, as this premium 40' x 104' buildable lot comes complete with fully approved plans for a spectacular two-story detached home. To ensure the highest standard of craftsmanship, this magnificent property will be expertly constructed by the renowned Accent Homes Niagara, a builder celebrated for meticulous attention to detail and premium quality. Designed to epitomize contemporary sophistication, the home will feature high-end, luxury modern finishes from top to bottom, boasting a grand double-car garage, 4 exceptionally spacious bedrooms, and 3 pristine bathrooms that perfectly balance vibrant entertainment spaces with private family sanctuaries. Beyond the flawless design of the home itself, the location offers an unparalleled elite lifestyle of effortless convenience; you are within true walking distance to Fonthill's vibrant downtown core filled with boutique shopping and local dining, top-rated schools, beautiful neighbourhood parks, and scenic nature trails perfect for outdoor enthusiasts. This is your chance to avoid the typical cookie-cutter layouts and invest in a home that offers its own distinct, undeniable architectural charm in an unbeatable location. The plans are approved and ready to roll. Come and discuss today!!
Details
- Type
- Detached
- Style
- 2-Storey
- Size
- 2000-2500 sq ft
- Lot
- 40 × 104 ft
- Basement
- Unfinished
- Garage
- Attached
- Kitchens
- 1
- Neighbourhood
- 662 - Fonthill
- Municipality
- Pelham
- Price per sq ft
- $444 (15% below detached houses in 662 - Fonthill, $520)
Interior
- Bedrooms
- 4 above ground
- Bathrooms
- 1 × 5-piece (second), 1 × 4-piece (second), 1 × 2-piece (main)
- Rooms
- 12 above ground
- Family room or den
- Yes
- Fireplace
- Yes
Heating, cooling and services
- Heating
- Forced Air, Gas
- Air conditioning
- Central Air
- Water and sewer
- Sewer
Building and exterior
- Style
- 2-Storey
- Exterior
- Vinyl Siding, Stone
- Roof
- Asphalt Shingle
- Foundation
- Concrete
- Faces
- East
Parking
- Garage spaces
- 2
- Total parking
- 4
Lot
- Size
- 40 × 104 ft
More
- Possession
- 90+ days
- Cross street
- Port Robinson Rd & Rice Rd
History of this address
6 earlier listings at this address, with sold and leased prices. Create a free account or sign in to see them.
Location
Location is approximate. See nearby homes on the map
Recent sales nearby
See what similar homes within 1 km sold for in the last year. Create a free account or sign in to see them.
The neighbourhood
Getting around Car-dependent
No subway, LRT or GO station within a short trip.
Within a 10-minute walk: no grocery stores, 0 cafés and restaurants, 1 park. Nearest park: River Estates Park (600 m).
Schools nearby
Elementary
- Glynn A Green Public School
EQAO: Gr 6 reading 94%, math 82%14 min walk - St. Alexander Catholic Elementary School Catholic
EQAO: Gr 6 reading 89%, math 54%1.2 km - A. K. Wigg Public School
EQAO: Gr 6 reading 97%, math 80%1.6 km - École élémentaire Nouvel Horizon French
EQAO: Gr 6 reading 94%, math 56%1.8 km
EQAO: share of students meeting the provincial standard (2024–25). Ontario average: Gr 6 reading 86%, math 51%; Gr 9 math 55%; literacy test 83%.
Closest schools, not school zones. Check which school serves this address with the school board before relying on it.
Who lives here postal area L0S
- Owners / renters
- 87% / 13%
- Median household income
- $95,000
- Average age
- 48
- Children under 15
- 13%
- Homes
- 83% detached, 1% high-rise
- Commute by transit
- 0%
- Population
- 60,409
Languages spoken most at home besides English: Spanish 0.4%, Mandarin 0.4%, German 0.4%, Polish 0.2%.
Flood and conservation No mapped hazard
Not inside a mapped flood plain or regulated area in Niagara Peninsula Conservation’s mapping.
Screening maps only. Ask the conservation authority for a property inquiry before relying on this.
Safety
Crime Severity Index for Niagara Region (St. Catharines) police: 54 vs 57 for Ontario (2025).
Police-reported figures for the whole police service area, not this street. Rates use the area’s resident population.
Distances are approximate. Places © OpenStreetMap contributors. Neighbourhood figures: Statistics Canada, 2021 Census. School results: EQAO via Ontario Data Catalogue (Open Government Licence – Ontario). Flood and regulation mapping: Niagara Peninsula Conservation open data. Crime Severity Index: Statistics Canada.
Living here
Commute
To Union Station (downtown Toronto): 68 km. Transit times · Driving times
Noise Nothing major nearby
No highway within 500 m, rail line within 300 m, or airport flight path nearby.
Distances from the map, not noise measurements. Visit at rush hour to judge for yourself.
Internet High-speed
50/10 Mbps or faster available here by cable, fibre or DSL (the federal high-speed target).
From the federal broadband map. Check exact speeds and providers for the address.
Roads, rail, airports and planned stations © OpenStreetMap contributors. Internet: Innovation, Science and Economic Development Canada, National Broadband Data.
Listed by ROYAL LEPAGE NRC REALTY.
Listing information provided by PropTx Innovations Inc. and TRREB; deemed reliable but not guaranteed accurate by PropTx.
Similar homes nearby
See more in Pelham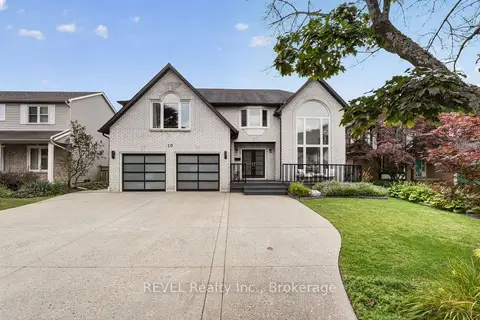
$999,000
4+1 bd5 ba9 pk3000-3500 ft²
10 Meadowbrook Lane
662 - Fonthill, Pelham
Detached · MLS® X13879554 · REVEL Realty Inc., Brokerage
$995,000
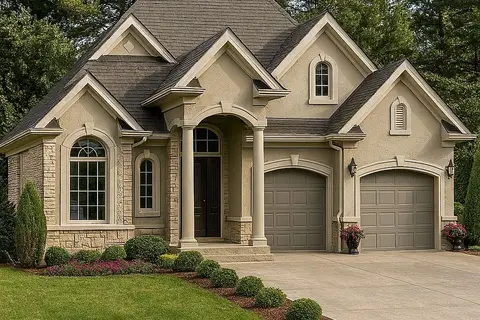
3 bd2 ba4 pk1500-2000 ft²
169 Walker Road
662 - Fonthill, Pelham
Detached · MLS® X12800756 · BOLDT REALTY INC., BROKERAGE
$985,000
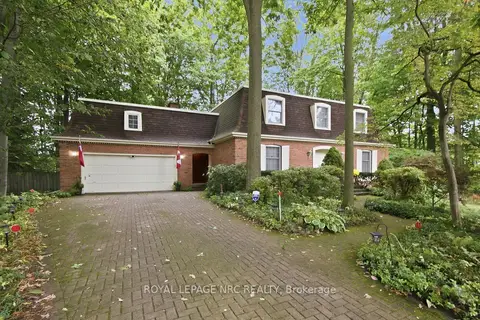
4 bd3 ba5 pk2500-3000 ft²
53 Stella Street
662 - Fonthill, Pelham
Detached · MLS® X13857518 · ROYAL LEPAGE NRC REALTY
$1,024,900
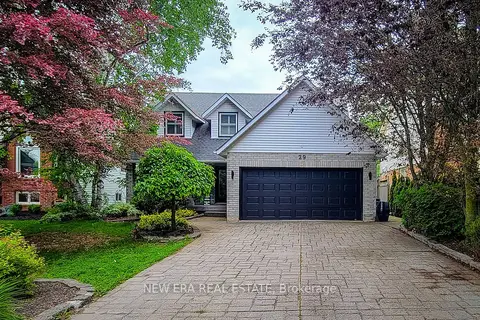
4 bd4 ba6 pk2000-2500 ft²
29 Woodside Square
662 - Fonthill, Pelham
Detached · MLS® X14081674 · NEW ERA REAL ESTATE
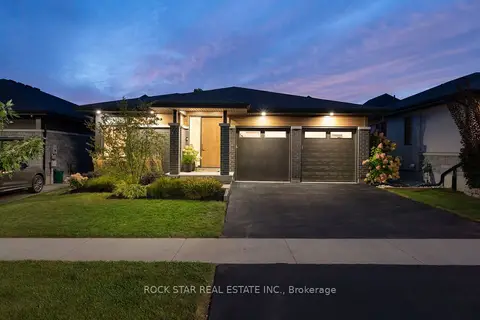
$1,039,900
Reduced $28,900
3+1 bd3 ba4 pk1500-2000 ft²
116 Lametti Drive
662 - Fonthill, Pelham
Detached · MLS® X13852800 · ROCK STAR REAL ESTATE INC.
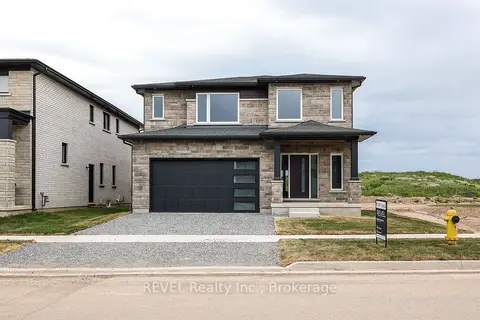
$1,049,000
3 bd3 ba4 pk2000-2500 ft²
111 Acacia Road
662 - Fonthill, Pelham
Detached · MLS® X13539676 · REVEL Realty Inc., Brokerage
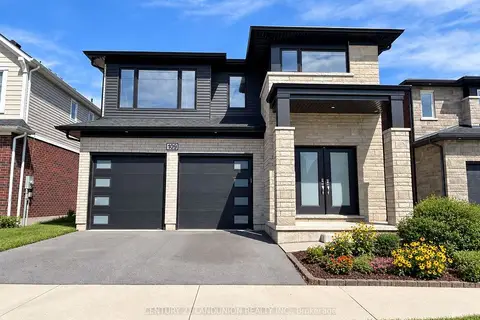
$1,049,000
Reduced $100,000
5+1 bd6 ba4 pk2000-2500 ft²
109 Acacia Road
662 - Fonthill, Pelham
Detached · MLS® X13777304 · CENTURY 21 LANDUNION REALTY INC.
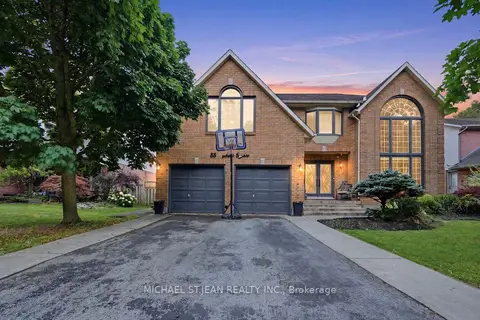
$1,050,000
4+1 bd5 ba6 pk3000-3500 ft²
55 Woodside Square
662 - Fonthill, Pelham
Detached · MLS® X13594098 · MICHAEL ST.JEAN REALTY INC.