169 Walker Road
662 - Fonthill, Pelham, L3B 5N5
$995,000
- 3 bedrooms
- 2 bathrooms
- 4 parking
- 1500-2000 sq ft
Listed 244 days ago · MLS® X12800756
About this home
ATTENTION HOME BUYERS: Take advantage of our exclusive 2.74% mortgage rate for 3 years with just 10% down, available with approved financing. Welcome to The Fieldstone to be built by Stallion Homes, a beautifully designed 1,550 sq ft fully customizable bungalow, to be built by award-winning Stallion Homes and backed by a full 7-Year Tarion Warranty. Thoughtfully crafted for comfort, function, and flexibility, this 3-bedroom, 2-bathroom home offers spacious main-floor living with the rare opportunity to personalize every detail from layout to finishes at no additional cost. Step inside to soaring 9 ft ceilings and a seamless open-concept layout that brings together the great room, dining area, chef-inspired kitchen, and walk-in pantry. The dinette provides a bright and cozy space for everyday meals, while an optional fireplace upgrade enhances the warmth and ambiance of the great room. The private primary suite features a large walk-in closet and a spa-like 4-piece ensuite with double sinks. Bedrooms 2 and 3 are located near a second full bathroom, offering ideal space for family, guests, or a home office. Located in one of Fonthill's most desirable communities, you're just minutes from top-rated schools, boutique shops, parks, and all essential amenities.
Details
- Type
- Detached
- Style
- Bungalow
- Size
- 1500-2000 sq ft
- Lot
- 42 × 100 ft
- Basement
- Full
- Garage
- Attached
- Kitchens
- 1
- Neighbourhood
- 662 - Fonthill
- Municipality
- Pelham
- Price per sq ft
- $569 (9% above detached houses in 662 - Fonthill, $520)
Interior
- Bedrooms
- 3 above ground
- Bathrooms
- 1 × 4-piece (main), 1 × 3-piece (main)
- Rooms
- 6 above ground
- Family room or den
- Yes
- Fireplace
- No
- Features
- Sump Pump, Water Heater
Heating, cooling and services
- Heating
- Forced Air, Gas
- Air conditioning
- Central Air
- Water and sewer
- Sewer
Building and exterior
- Style
- Bungalow
- Exterior
- Brick, Stone
- Roof
- Asphalt Shingle
- Foundation
- Poured Concrete
- Faces
- North
Parking
- Garage spaces
- 2
- Total parking
- 4
- Driveway and parking
- Private Double
Lot
- Size
- 42 × 100 ft
- Acreage
- < .50
More
- Cross street
- Rice Rd and Walker Rd
Rooms
| Room | Level | Size | Features |
|---|---|---|---|
| Primary Bedroom | Main | 4.57 × 3.66 m (15' × 12') | |
| Great Room | Main | 3.81 × 7.11 m (12'6" × 23'4") | |
| Bedroom | Main | 3.05 × 3.66 m (10' × 12') | |
| Bathroom | Main | 4 Pc Ensuite | |
| Bedroom | Main | 3.35 × 3 m (11' × 9'10") | |
| Kitchen | Main | 2.92 × 3.05 m (9'7" × 10') | |
| Laundry | Main |
History of this address
2 earlier listings at this address, with sold and leased prices. Create a free account or sign in to see them.
Listed by BOLDT REALTY INC., BROKERAGE.
Listing information provided by PropTx Innovations Inc. and TRREB; deemed reliable but not guaranteed accurate by PropTx.
Similar homes nearby
See more in Pelham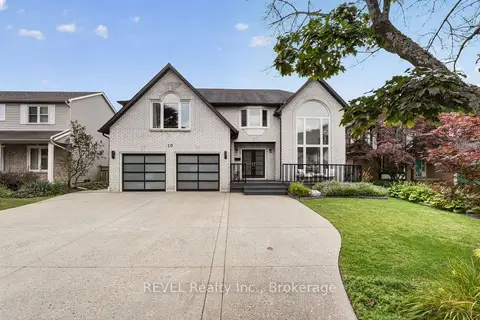
$999,000
4+1 bd5 ba9 pk3000-3500 ft²
10 Meadowbrook Lane
662 - Fonthill, Pelham
Detached · MLS® X13879554 · REVEL Realty Inc., Brokerage
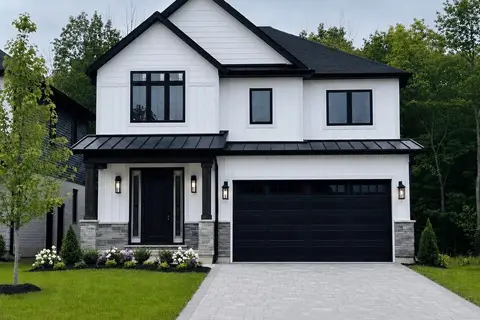
$999,999
4 bd3 ba4 pk2000-2500 ft²
17 Samuel Avenue
662 - Fonthill, Pelham
Detached · MLS® X13423688 · ROYAL LEPAGE NRC REALTY
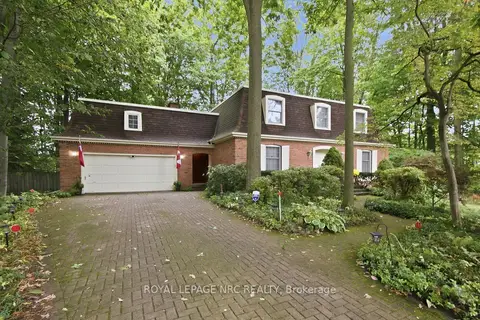
$985,000
4 bd3 ba5 pk2500-3000 ft²
53 Stella Street
662 - Fonthill, Pelham
Detached · MLS® X13857518 · ROYAL LEPAGE NRC REALTY
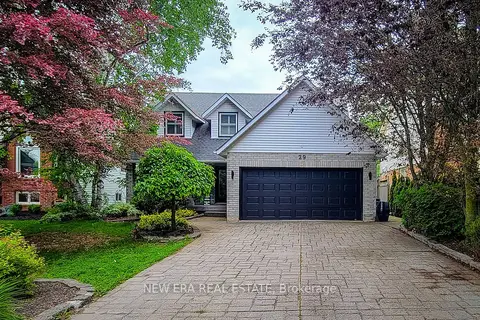
$1,024,900
4 bd4 ba6 pk2000-2500 ft²
29 Woodside Square
662 - Fonthill, Pelham
Detached · MLS® X14081674 · NEW ERA REAL ESTATE
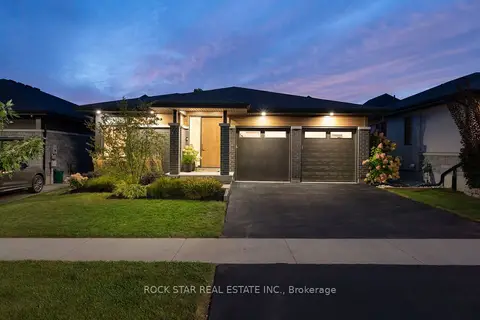
$1,039,900
Reduced $28,900
3+1 bd3 ba4 pk1500-2000 ft²
116 Lametti Drive
662 - Fonthill, Pelham
Detached · MLS® X13852800 · ROCK STAR REAL ESTATE INC.
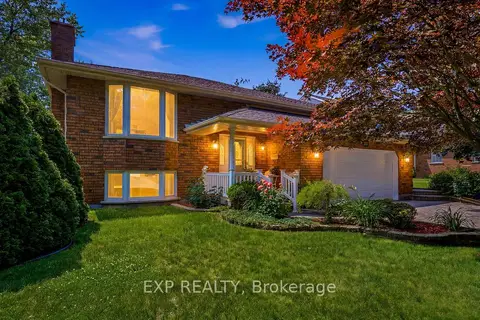
$949,900
3+1 bd3 ba1500-2000 ft²
12 Fern Gate
662 - Fonthill, Pelham
Detached · MLS® X13538964 · EXP REALTY
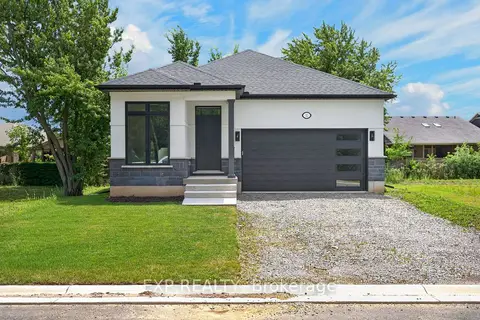
$949,000
2+1 bd3 ba4 pk1100-1500 ft²
11 Stickles Street
662 - Fonthill, Pelham
Detached · MLS® X13600348 · EXP REALTY
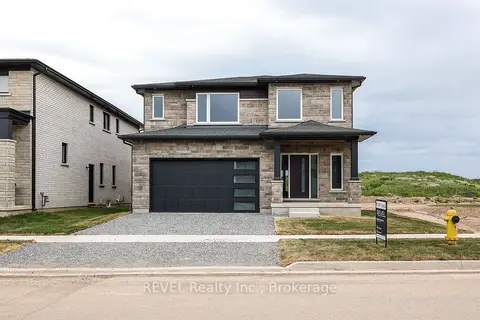
$1,049,000
3 bd3 ba4 pk2000-2500 ft²
111 Acacia Road
662 - Fonthill, Pelham
Detached · MLS® X13539676 · REVEL Realty Inc., Brokerage