11 Stickles Street
662 - Fonthill, Pelham, L3C 3C3
$949,000
- 2+1 bedrooms
- 3 bathrooms
- 4 parking
- 1100-1500 sq ft
Listed 89 days ago · MLS® X13600348
About this home
11 Stickles Street presents an exceptional opportunity to own a brand-new, extensively upgraded Balsam model in Fonthill's sought-after Tanner Woods community. Built by Niagara's renowned Blythwood Homes - this home offers 2,366 sq. ft. of beautifully finished living space, this 3 bedroom, 3 bathroom home showcases premium finishes throughout, a professionally finished basement, and the perfect blend of modern style, comfort, and functionality. The bright, open-concept main floor features upgraded hardwood flooring, designer lighting, and a spacious living area highlighted by a gas fireplace with a stunning shiplap feature wall. The chef-inspired kitchen is finished with upgraded soft-close cabinetry, quartz countertops, a large island, a full-height backsplash, and quality finishes that blend style with functionality. The primary suite offers a luxurious retreat with a beautifully appointed ensuite featuring upgraded plumbing fixtures, floating mirrors, and elegant tile work. Every detail has been carefully selected, from the modern farmhouse baseboards and upgraded interior doors to the premium hardware and lighting package. The professionally finished full-height basement offers oversized windows, a recreation room, additional bedroom, and 3-piece bath. Practical upgrades include a water line for the refrigerator, gas line for a BBQ, upgraded Desert Spring humidifier, high-efficiency multi-stage furnace, 200-amp service, a rental tankless hot water system and garage door opener-ensuring this home is as functional as it is beautiful. Located close to parks, schools, walking trails, golf, shopping, and everyday amenities, this exceptional home offers turnkey living in one of Fonthill's most desirable neighbourhoods.
Details
- Type
- Detached
- Style
- Bungalow
- Size
- 1100-1500 sq ft
- Lot
- 43.4 × 94.1 ft
- Basement
- Finished
- Garage
- Attached
- Kitchens
- 1
- Property tax
- $1,393 (2026)
- Neighbourhood
- 662 - Fonthill
- Municipality
- Pelham
- Price per sq ft
- $730 (40% above detached houses in 662 - Fonthill, $520)
Interior
- Bedrooms
- 2 above ground + 1 below
- Bathrooms
- 1 × 3-piece (main), 1 × 4-piece (main), 1 × 3-piece (basement)
- Rooms
- 9 above ground
- Family room or den
- Yes
- Fireplace
- Natural Gas, Living Room
- Features
- Primary Bedroom - Main Floor
Heating, cooling and services
- Heating
- Forced Air, Gas
- Air conditioning
- Central Air
- Water and sewer
- Sewer
Building and exterior
- Style
- Bungalow
- Exterior
- Stone, Stucco (Plaster)
- Roof
- Asphalt Shingle
- Foundation
- Poured Concrete
- Faces
- North
Parking
- Garage spaces
- 2
- Total parking
- 4
- Driveway and parking
- Private Double
Lot
- Size
- 43.4 × 94.1 ft
More
- Possession
- flexible
- Nearby
- Park, School, Place Of Worship
- Cross street
- Pelham St & Quaker Rd
Rooms
| Room | Level | Size | Features |
|---|---|---|---|
| Great Room | Main | 4.02 × 5.94 m (13'2" × 19'6") | |
| Kitchen | Main | 3.9 × 6.7 m (12'10" × 22') | |
| Primary Bedroom | Main | 3.96 × 3.54 m (13' × 11'7") | |
| Bedroom | Main | 3.66 × 2.74 m (12' × 9') | |
| Dining Room | Main | 3.29 × 3.02 m (10'10" × 9'11") | |
| Laundry | Main | ||
| Bathroom | Main | 4 Pc Bath | |
| Bathroom | Main | 3 Pc Bath | |
| Bathroom | Basement | 3 Pc Bath |
History of this address
4 earlier listings at this address, with sold and leased prices. Create a free account or sign in to see them.
Listed by EXP REALTY.
Listing information provided by PropTx Innovations Inc. and TRREB; deemed reliable but not guaranteed accurate by PropTx.
Similar homes nearby
See more in Pelham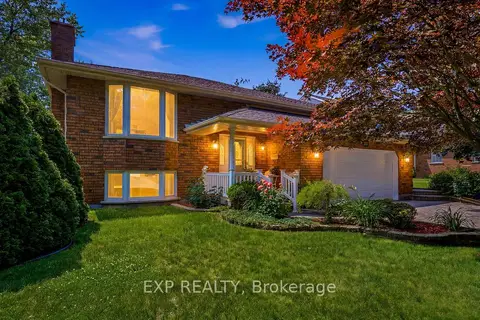
$949,900
3+1 bd3 ba1500-2000 ft²
12 Fern Gate
662 - Fonthill, Pelham
Detached · MLS® X13538964 · EXP REALTY
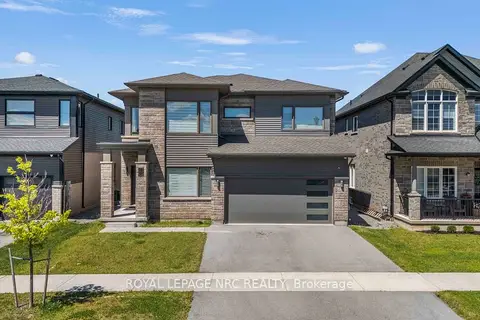
$939,000
4+2 bd4 ba4 pk2500-3000 ft²
12 Swan Avenue
662 - Fonthill, Pelham
Detached · MLS® X14084856 · ROYAL LEPAGE NRC REALTY
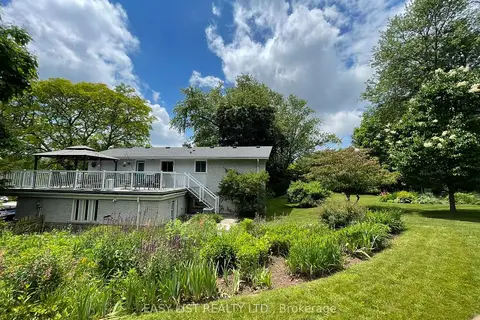
$923,900
Reduced $66,100
2+2 bd2 ba4 pk1100-1500 ft²
3 Baker Place
662 - Fonthill, Pelham
Detached · MLS® X13546632 · EASY LIST REALTY LTD.
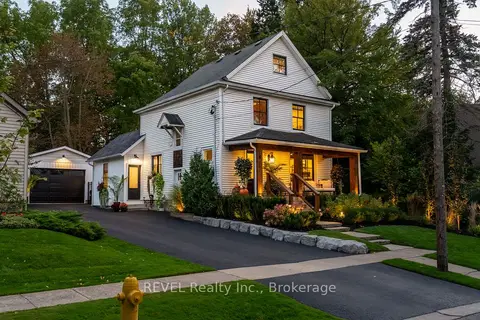
$914,900
3 bd3 ba6 pk2000-2500 ft²
6 ELM Avenue
662 - Fonthill, Pelham
Detached · MLS® X13874010 · REVEL Realty Inc., Brokerage
$985,000
4 bd3 ba5 pk2500-3000 ft²
53 Stella Street
662 - Fonthill, Pelham
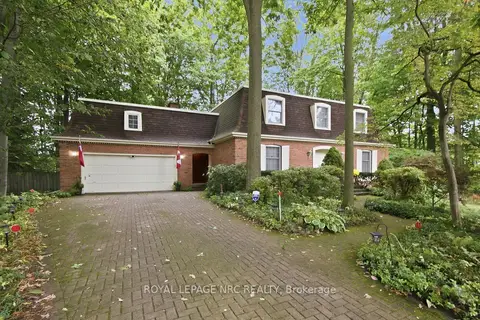
Detached · MLS® X13857518 · ROYAL LEPAGE NRC REALTY
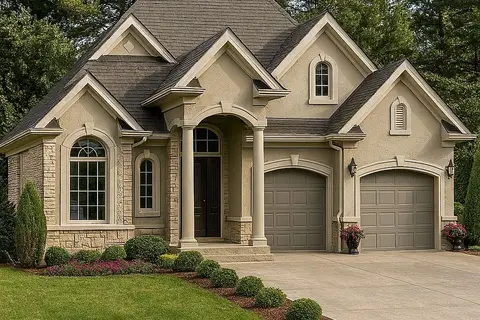
$995,000
3 bd2 ba4 pk1500-2000 ft²
169 Walker Road
662 - Fonthill, Pelham
Detached · MLS® X12800756 · BOLDT REALTY INC., BROKERAGE
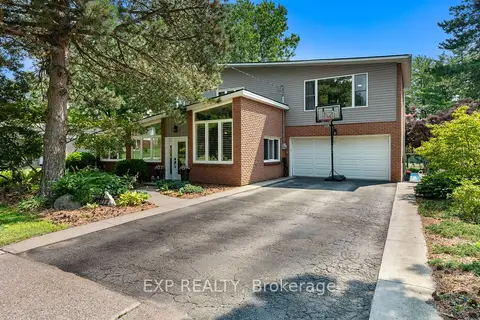
$899,000
Reduced $99,000
4 bd3 ba6 pk2000-2500 ft²
9 Stella Street
662 - Fonthill, Pelham
Detached · MLS® X13570150 · EXP REALTY
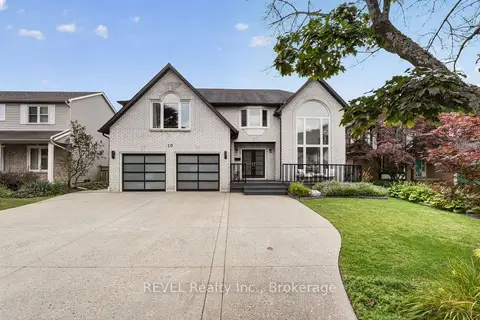
$999,000
4+1 bd5 ba9 pk3000-3500 ft²
10 Meadowbrook Lane
662 - Fonthill, Pelham
Detached · MLS® X13879554 · REVEL Realty Inc., Brokerage