53 Oceanview Drive
Bedford, Bedford, NS, B4A4C4
Listed by RE/MAX Nova (Halifax)
$699,900
- 3+2 bedrooms
- 4 bathrooms
- 3020 sq ft
Listed 19 days ago · MLS® 202624869
About this home
$60,000 PRICE REDUCTION! 5 BEDROOM HOME ACROSS THE STREET FROM BEDFORD SOUTH SCHOOL! This spacious ideally located home has 3 bedrooms upstairs and 2 bedrooms on the lower level with a side door entrance (and a laundry/3 pc. bath) and many other desirable feaures including a total of 4 bathrooms (1- 4 pc, 2- 3 pcs and 1- 2 pc), a triple car paved driveway leading to a double attached garage with indoor entrance, solar panels, heat pump with 4 heads, dining and family room with built in cabinetry, propane fireplace in the family room, eat-in kitchen with walkout to 12 ft. x 10 ft. deck, hardwood flooring, mud room beside garage door entrance, mostly updated vinyl windows, and much much more! Close to schools, transit, Papermill Lake, shopping, Tim Hortons, transportation routes(Bedford Highway and Highway 102) and most amenities! (id:66966)
Details
- Type
- Detached
- Size
- 3020 sq ft
- Basement
- Finished, Full, Walk out
- Garage
- Garage
- Neighbourhood
- Bedford
- Municipality
- Bedford
Interior
- Bedrooms
- 3 above ground + 2 below
- Fireplace
- Yes
- Appliances
- Washer, Refrigerator, Dishwasher, Stove, Dryer, Microwave
- Flooring
- Hardwood, Laminate, Carpeted, Ceramic Tile
Heating, cooling and services
- Heating
- Heat Pump, Baseboard heaters, Oil, Electric, Propane, Solar, Hot Water, Ductless, Furnace
- Air conditioning
- Air Conditioned
- Water and sewer
- Municipal sewage system
Building and exterior
- Foundation
- Poured Concrete
- Outdoor
- Brick, Vinyl
Parking
- Driveway and parking
- Attached Garage, Garage, Paved Yard, Parking Space(s)
Rooms
| Room | Level | Size | Features |
|---|---|---|---|
| Living room | Main level | 17.6 x 13.2 | |
| Dining room | Main level | 10.8 x 10.5 | |
| Eat in kitchen | Main level | 13.5 x 13.1 | |
| 2pc Bathroom | Main level | 3 x 6 | |
| Bedroom | Second level | 18.7 x 10.7 | |
| Bedroom | Second level | 14.3 x 11.11 | |
| 4pc Bathroom | Second level | 3 x 8 | |
| Primary Bedroom | Second level | 17.3 x 13.1 | |
| Bedroom | Basement | 12.9 x 12.8 | |
| Laundry / Bath | Basement | 5 x 10 | |
| Bedroom | Second level | 14.8 x 11 |
Location
Location is approximate. See nearby homes on the map
Listed by RE/MAX Nova (Halifax).

REALTOR®, REALTORS®, and the REALTOR® logo are certification marks that are owned by REALTOR® Canada Inc. and licensed exclusively to The Canadian Real Estate Association (CREA). These certification marks identify real estate professionals who are members of CREA and who must abide by CREA’s By-Laws, Rules, and the REALTOR® Code. The MLS® trademark and the MLS® logo are owned by CREA and identify the professional real estate services provided by members of CREA.
The information contained on this site is based in whole or in part on information that is provided by members of The Canadian Real Estate Association, who are responsible for its accuracy. CREA reproduces and distributes this information as a service for its members and assumes no responsibility for its accuracy.
Similar homes nearby
See more in Bedford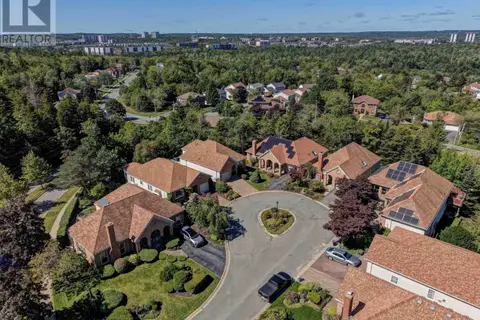 📷 35
$699,900
2+1 bd2 ba2437 ft²
7 Compass Rose Court
Bedford, Bedford
Detached · MLS® 202623167 · Keller Williams Select Realty
 📷 42
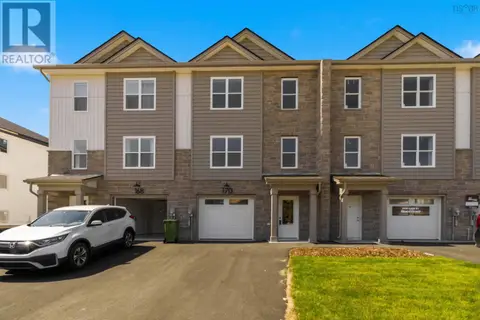
$694,900
3 bd4 ba2113 ft²
PUN-68B 170 Puncheon Way
Bedford, Bedford
Att/Row/Townhouse · MLS® 202618814 · Royal LePage Atlantic
 📷 26
$675,900
2+2 bd3 ba2218 ft²
71 Douglas Drive
Bedford, Bedford
Detached · MLS® 202623075 · RE/MAX Nova
 📷 43
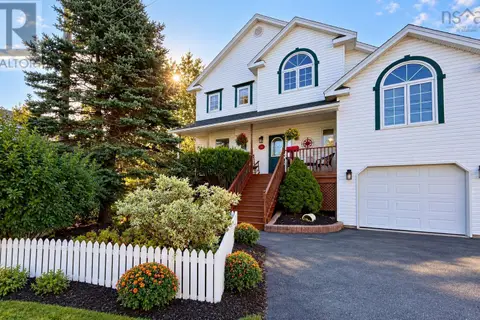
$675,000
3 bd3 ba2039 ft²
10 Blanchard Crescent
Bedford, Bedford
Detached · MLS® 202622505 · Keller Williams Select Realty
 📷 50
$724,900
4 bd2 ba2873 ft²
8 Emmerson Street
Bedford, Bedford
Pool
Detached · MLS® 202625913 · Royal LePage Atlantic
 📷 50
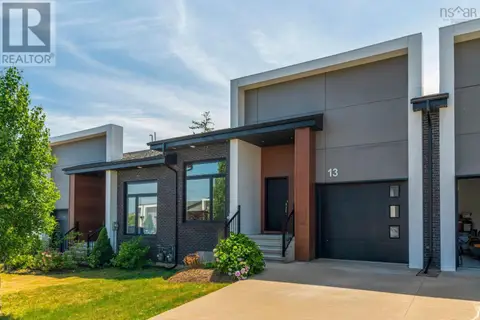
$729,900
2+1 bd3 ba2980 ft²
13 Helen Creighton Court
Bedford, Bedford
Att/Row/Townhouse · MLS® 202610196 · Royal LePage Atlantic
 📷 50
$744,900
2+1 bd3 ba2980 ft²
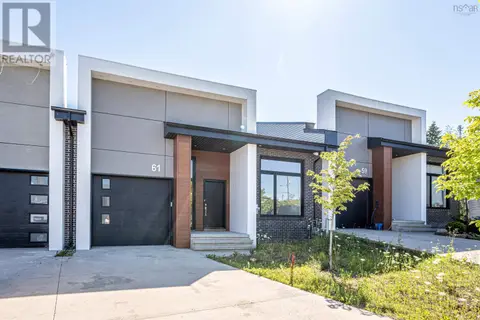
61 Helen Creighton Court
Bedford, Bedford
Att/Row/Townhouse · MLS® 202620285 · RE/MAX Nova
 📷 43
$649,900
3+3 bd2 ba2538 ft²
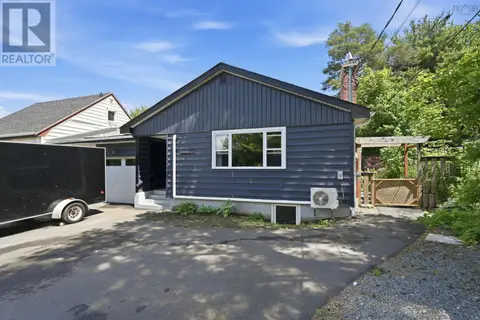
8B Gordon Street
Bedford, Bedford
Multiplex
Duplex · MLS® 202616162 · RE/MAX Nova (Halifax)