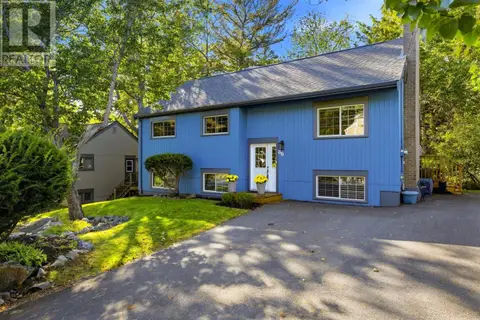
10 Blanchard Crescent
Bedford, Bedford, NS, B4A4C5
Listed by Keller Williams Select Realty
$675,000
- 3 bedrooms
- 3 bathrooms
- 2039 sq ft
Listed 46 days ago · MLS® 202622505
About this home
Parent alert! As autumn chill sets in, are freezing morning commutes and scraping frosted windshields already giving you a headache? Imagine ditching the cold car delay, skipping the backseat bickering, and taking a brisk 4-minute walk with your kids to elementary school, with local daycares only 2 minutes away Welcome to 10 Blanchard, an original-owner home framed by a classic white picket fence and a double-paved driveway in prime Bedford. This updated property features rich hardwood floors, a bright living room with a cozy propane fireplace, and 3 fully renovated bathrooms, including a primary suite with a jacuzzi tub. A major highlight is the vaulted family room over the garage, giving you the perfect bonus space for movie nights, play, or quiet work. Best of all, the property features a blank-canvas lower level ready to expand and nearly double your total living space/equity. Meticulously maintained inside and out, this home lets you trade morning gridlock for pure family lifestyle. (id:66966)
Details
- Type
- Detached
- Size
- 2039 sq ft
- Basement
- Unfinished, Full
- Garage
- Garage
- Neighbourhood
- Bedford
- Municipality
- Bedford
Interior
- Bedrooms
- 3 above ground
- Fireplace
- Yes
- Appliances
- Washer, Refrigerator, Central Vacuum, Dishwasher, Oven, Dryer, Microwave
- Flooring
- Tile, Hardwood
Heating, cooling and services
- Heating
- Forced air, Oil, Propane, Furnace
- Water and sewer
- Municipal sewage system
Building and exterior
- Year built
- 1996
- Foundation
- Poured Concrete
- Outdoor
- Vinyl
Parking
- Driveway and parking
- Attached Garage, Garage, Paved Yard
Rooms
| Room | Level | Size | Features |
|---|---|---|---|
| Living room | Main level | 13.3x19.3 | |
| Dining room | Main level | 13.2x12.2 | |
| Dining nook | Main level | 11.1x14.1 | |
| Kitchen | Main level | 12.4x10.7 | |
| Foyer | Main level | 4.9x5.10 | |
| 2pc Bathroom | Main level | 6.1x5.6 | |
| Family room | Second level | 11.10x24.3 | |
| Primary Bedroom | Second level | 13.3x14.8 | |
| 4pc Ensuite bath | Second level | 11.1x7.4 | |
| Bedroom | Second level | 13.3x10.9 | |
| Bedroom | Second level | 11.1x12.11 | |
| Other | Second level | 11.10x10.9 | |
| Other | Second level | 7.2x8.10 |
Location
Location is approximate. See nearby homes on the map
Listed by Keller Williams Select Realty.

REALTOR®, REALTORS®, and the REALTOR® logo are certification marks that are owned by REALTOR® Canada Inc. and licensed exclusively to The Canadian Real Estate Association (CREA). These certification marks identify real estate professionals who are members of CREA and who must abide by CREA’s By-Laws, Rules, and the REALTOR® Code. The MLS® trademark and the MLS® logo are owned by CREA and identify the professional real estate services provided by members of CREA.
The information contained on this site is based in whole or in part on information that is provided by members of The Canadian Real Estate Association, who are responsible for its accuracy. CREA reproduces and distributes this information as a service for its members and assumes no responsibility for its accuracy.
Similar homes nearby
See more in Bedford 📷 26
$675,900
2+2 bd3 ba2218 ft²
71 Douglas Drive
Bedford, Bedford
Detached · MLS® 202623075 · RE/MAX Nova
 📷 42
$694,900
3 bd4 ba2113 ft²
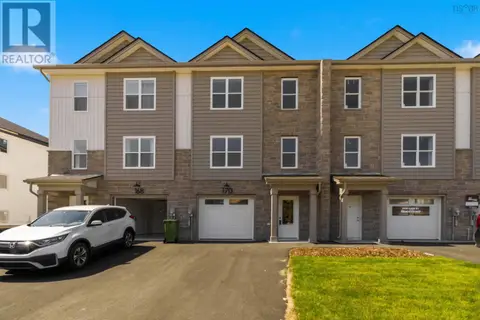
PUN-68B 170 Puncheon Way
Bedford, Bedford
Att/Row/Townhouse · MLS® 202618814 · Royal LePage Atlantic
 📷 35
$699,900
2+1 bd2 ba2437 ft²
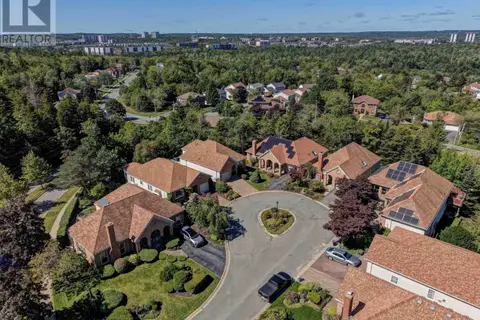
7 Compass Rose Court
Bedford, Bedford
Detached · MLS® 202623167 · Keller Williams Select Realty
 📷 30
$699,900
3+2 bd4 ba3020 ft²
53 Oceanview Drive
Bedford, Bedford
Detached · MLS® 202624869 · RE/MAX Nova (Halifax)
 📷 43
$649,900
3+3 bd2 ba2538 ft²
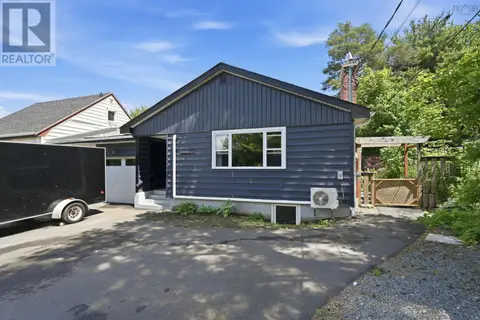
8B Gordon Street
Bedford, Bedford
Multiplex
Duplex · MLS® 202616162 · RE/MAX Nova (Halifax)
 📷 43
$649,900
8B Gordon Street
Bedford, Bedford
Multiplex
Duplex · MLS® 202616163 · RE/MAX Nova (Halifax)
 📷 43
$649,900
3+1 bd2 ba1721 ft²
86 Bedford Hills Road
Bedford, Bedford
Detached · MLS® 202625797 · EXP Realty of Canada Inc.
 📷 50
$649,900
3 bd3 ba2457 ft²
5 Clipper Court
Bedford, Bedford
Detached · MLS® 202625977 · Century 21 Trident Realty Ltd.