53 Kingswood Drive
Fredericton, NB, E3B6Z8
Listed by EXIT Realty Advantage
$1,250,000
- 2+3 bedrooms
- 4 bathrooms
- 3900 sq ft
Listed 223 days ago · MLS® NB134951
About this home
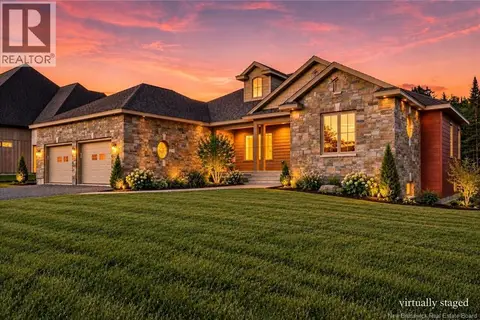
To be built by one of Fredericton's premier builders, this exceptional home will be located in one of the city's most desirable southside neighborhoods, offering commanding views of the St. John River and outstanding convenience. Situated on an oversized 1,673 m² city lot, this thoughtfully designed residence will offer over 3,900 sq ft of luxury living space. Bright open-concept main level is designed for modern living, featuring a stunning great room with mono-vault ceiling, expansive windows, and seamless flow into the dining area and chef's kitchen. A spacious butler's pantry provides added functionality, ideal for entertaining. The main floor also includes a flexible den or guest bedroom with beautifully designed living spaces throughout. The fully finished lower level expands the home's footprint with additional bedrooms and generous living areas A spacious 28 x 28 double bay garage provides storage and practicality. Located just a one minute walk to Garden Creek School, three minutes to Fredericton Golf Club, and offering quick access to both uptown and downtown Fredericton, this property delivers luxury, location, and lifestyle in one exceptional opportunity. Photos are Simulated. Final design, materials, finishes, window sizes may vary. Vendor is related to listing agent who is a Licensed REALTOR® and licensed with Province of New Brunswick. (id:66966)
Details
- Type
- Detached
- Style
- Bungalow, 2 Level
- Size
- 3900 sq ft
- Garage
- Garage
- Property tax
- $1,829
- Municipality
- Fredericton
Interior
- Bedrooms
- 2 above ground + 3 below
- Fireplace
- No
- Flooring
- Vinyl
Heating, cooling and services
- Air conditioning
- Central air conditioning
- Water and sewer
- Municipal sewage system
Building and exterior
- Style
- Bungalow, 2 Level
- Year built
- 2026
- Foundation
- Concrete
- Outdoor
- Concrete, Stone, Vinyl
Parking
- Driveway and parking
- Attached Garage, Garage, Heated Garage
Rooms
| Room | Level | Size | Features |
|---|---|---|---|
| Utility room | Basement | 11'3'' x 8'0'' | |
| Bath (# pieces 1-6) | Basement | 8'0'' x 8'0'' | |
| Bedroom | Basement | 13'0'' x 19'0'' | |
| Bedroom | Basement | 13'0'' x 19'0'' | |
| Family room | Basement | 26'0'' x 54'0'' | |
| Mud room | Main level | 8'0'' x 6'0'' | |
| Bath (# pieces 1-6) | Main level | 9'9'' x 6'0'' | |
| Bedroom | Main level | 13'0'' x 14'0'' | |
| Great room | Main level | 18'0'' x 18'3'' | |
| Ensuite | Main level | 20'9'' x 13'9'' | |
| Primary Bedroom | Main level | 15'0'' x 21'0'' | |
| Pantry | Main level | 6'0'' x 11'0'' | |
| Dining room | Main level | 14'0'' x 14'0'' | |
| Kitchen | Main level | 16'0'' x 19'9'' |
Location
Location is approximate. See nearby homes on the map
Listed by EXIT Realty Advantage.

REALTOR®, REALTORS®, and the REALTOR® logo are certification marks that are owned by REALTOR® Canada Inc. and licensed exclusively to The Canadian Real Estate Association (CREA). These certification marks identify real estate professionals who are members of CREA and who must abide by CREA’s By-Laws, Rules, and the REALTOR® Code. The MLS® trademark and the MLS® logo are owned by CREA and identify the professional real estate services provided by members of CREA.
The information contained on this site is based in whole or in part on information that is provided by members of The Canadian Real Estate Association, who are responsible for its accuracy. CREA reproduces and distributes this information as a service for its members and assumes no responsibility for its accuracy.
Similar homes nearby
See more in Fredericton
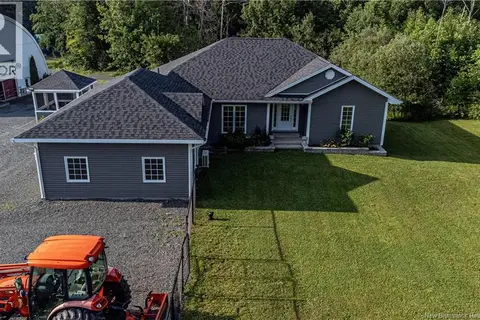
$1,260,000
0 bd
353 Bishop Drive
Fredericton
Vacant Land · MLS® NB146755 · ONE. Commercial Real Estate Advisors
 📷 50
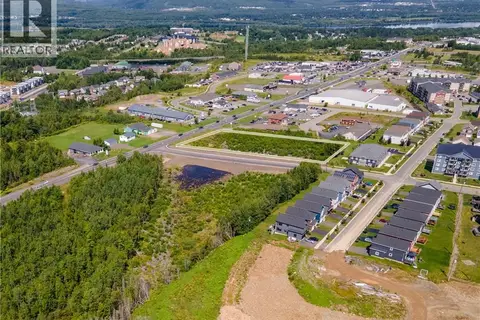
$1,195,000
2+3 bd3 ba6340 ft²
3367 Woodstock Road
Fredericton
Pool
Detached · MLS® NB136643 · eXp Realty
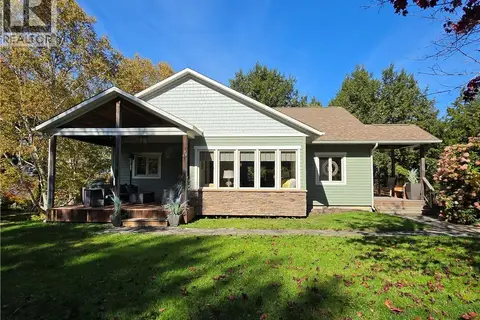
$1,320,000
0 bd
0 Brianna Drive
Fredericton
Vacant Land · MLS® NB146752 · ONE. Commercial Real Estate Advisors
 📷 42
$1,350,000
2+2 bd3 ba2907 ft²
28 River Lane
Fredericton
WaterfrontPool
Detached · MLS® NB149121 · REMAX East Coast Elite Realty
 📷 49
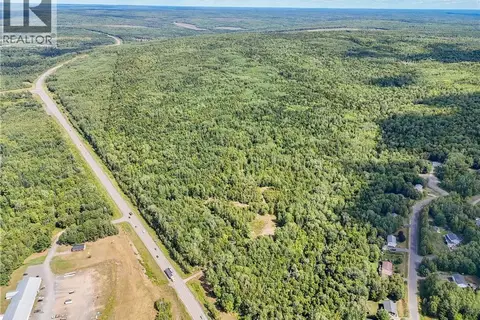
$1,125,000
4 bd3 ba3357 ft²
122 Summerhill Row
Fredericton
Pool
Detached · MLS® NB149542 · eXp Realty
 📷 28
$1,120,000
0 bd
Lot 1 Fisher Avenue
Fredericton
Vacant Land · MLS® NB148259 · EXIT Realty Advantage
 📷 47
$1,074,900
4 bd3 ba2432 ft²
158 Stonehill Lane
Fredericton
Detached · MLS® NB149316 · Real Broker
 📷 30
$1,050,000
4000 ft²
132 Golf Club Road
Fredericton
Multi-family · MLS® NB149746 · eXp Realty