158 Stonehill Lane
Fredericton, NB, E3G0J6
Listed by Real Broker
$1,074,900
- 4 bedrooms
- 3 bathrooms
- 2432 sq ft
Listed 13 days ago · MLS® NB149316
About this home
Classic luxury doesnt shout, it lingers in the materials, the setting, the quiet confidence of something built the right way with experience that speaks for itself. Welcome to 158 Stonehill Lane, set along the 1st hole of West Hills Golf Course. Built by The Hill Brothers, this executive build pairs classic Craftsman architecture with clean, modern finishes & a layout built for both family life and one-level retirement living. Inside, the main level living space is anchored by an eat-in kitchen complete with a 10-foot island, custom cabinetry, apron front sink with brushed chrome faucet, quartz surfaces and a seamless quartz slab backsplash. Opposite the kitchen is your expansive living room & dedicated dining space with a gorgeous trayed ceiling, timeless millwork and columns, and a stunning custom feature wall with built in Napoleon electric fireplace and wood beam mantle. The main level features 4 bedrooms and 2.5 baths. The primary suite feels like an escape with a soaker tub, custom tiled walk-in shower, double vanity with American walnut base, and a large walk-in closet. The main bath offers a double vanity, brushed chrome faucets and tub-shower combo for children or guests. Built with longevity and efficiency in mind, this home is built to R2000+ standardsfeaturing an all-weather heat pump hot water heater, Energy-Star HRV, ICF foundation, and R60 insulation. Finished double garage, dedicated laundry with half bath, and basement access with rough-in for a future in-law suite, apartment or short-term rental opportunity right on the golf course. The private back deck is covered and finished with custom trim work to reflect the elegance of the inside, with a custom slated privacy screen. A perfect setting so soak in a hot tub after a round of golf with your friends & neighbours. Book your private showing today! *Some photos have virtual staging / landscaping (id:66966)
Details
- Type
- Detached
- Style
- Ranch, 2 Level
- Size
- 2432 sq ft
- Basement
- Unfinished, Full
- Garage
- Garage
- Property tax
- $3,822
- Municipality
- Fredericton
Interior
- Bedrooms
- 4 above ground
- Fireplace
- No
- Flooring
- Tile, Hardwood
Heating, cooling and services
- Heating
- Heat Pump, Electric
- Air conditioning
- Heat Pump
- Water and sewer
- Municipal sewage system
Building and exterior
- Style
- Ranch, 2 Level
- Year built
- 2026
- Foundation
- Insulated Concrete Forms
- Outdoor
- Stone, Vinyl
Parking
- Driveway and parking
- Attached Garage, Garage, Inside Entry
Rooms
| Room | Level | Size | Features |
|---|---|---|---|
| Bedroom | Main level | 13'0'' x 13'0'' | |
| Bedroom | Main level | 12'0'' x 12'8'' | |
| Bedroom | Main level | 13'2'' x 12'8'' | |
| Primary Bedroom | Main level | 15'8'' x 15'10'' | |
| Dining room | Main level | 13'0'' x 13'0'' | |
| Kitchen | Main level | 12'0'' x 15'0'' | |
| Family room | Main level | 18'3'' x 17'8'' |
Location
Location is approximate. See nearby homes on the map
Listed by Real Broker.

REALTOR®, REALTORS®, and the REALTOR® logo are certification marks that are owned by REALTOR® Canada Inc. and licensed exclusively to The Canadian Real Estate Association (CREA). These certification marks identify real estate professionals who are members of CREA and who must abide by CREA’s By-Laws, Rules, and the REALTOR® Code. The MLS® trademark and the MLS® logo are owned by CREA and identify the professional real estate services provided by members of CREA.
The information contained on this site is based in whole or in part on information that is provided by members of The Canadian Real Estate Association, who are responsible for its accuracy. CREA reproduces and distributes this information as a service for its members and assumes no responsibility for its accuracy.
Similar homes nearby
See more in Fredericton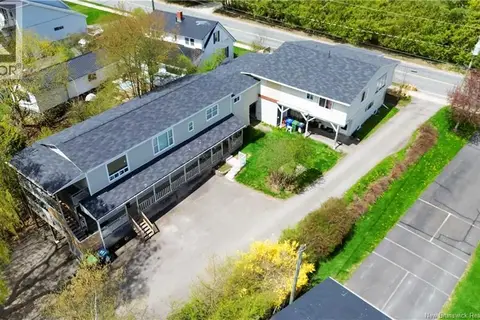 📷 30
$1,050,000
4000 ft²
132 Golf Club Road
Fredericton
Multi-family · MLS® NB149746 · eXp Realty
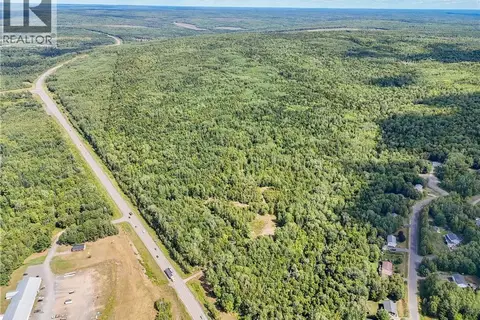 📷 28
$1,120,000
0 bd
Lot 1 Fisher Avenue
Fredericton
Vacant Land · MLS® NB148259 · EXIT Realty Advantage
 📷 49
$1,125,000
4 bd3 ba3357 ft²
122 Summerhill Row
Fredericton
Pool
Detached · MLS® NB149542 · eXp Realty
 📷 50
$999,999
3+1 bd3 ba3518 ft²
1421 Woodstock Road
Fredericton
Waterfront
Detached · MLS® NB142930 · Keller Williams Capital Realty
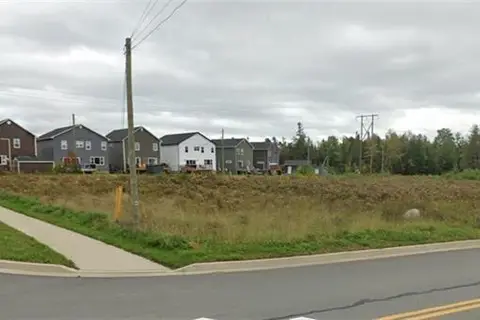 📷 3
$999,000
0 bd
Land Haven Heights Brookside Drive
Fredericton
Vacant Land · MLS® NB148149 · EXIT Realty Advantage
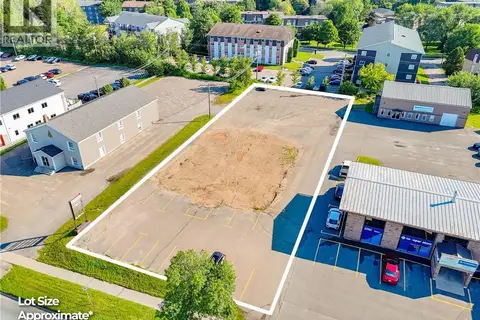 📷 6
$998,000
0 bd
919 Prospect Street
Fredericton
Vacant Land · MLS® NB133267 · EXIT Realty Advantage
 📷 46
$995,900
4204 ft²
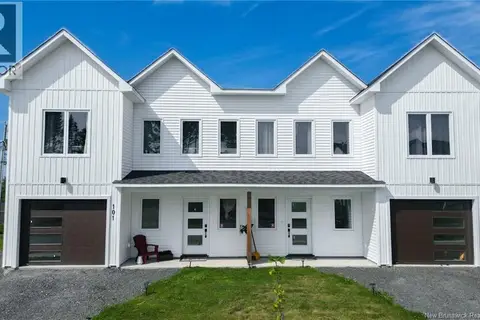
101 & 105 Glennorth Street
Fredericton
Multiplex
Duplex · MLS® NB143282 · The Right Choice Realty
$973,000
2+2 bd3 ba3563 ft²
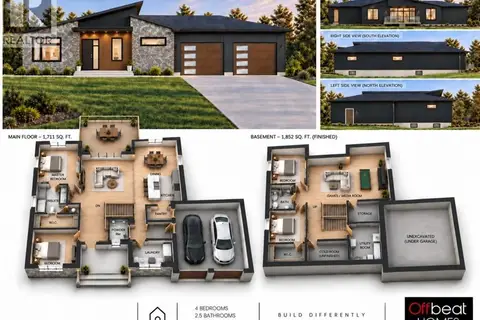
443 Goodine Street
Fredericton
Detached · MLS® NB142867 · eXp Realty