443 Goodine Street
Fredericton, NB, E3B0H7
Listed by eXp Realty
$973,000
- 2+2 bedrooms
- 3 bathrooms
- 3563 sq ft
Listed 117 days ago · MLS® NB142867
About this home
NEW HOME CONSTRUCTION BASED ON PREAPPROVED CONSTRUCTION MORTGAGE. Builder listed as RBC PREFERRED BUILDER. Welcome to 443 Goodine! Corner lot to a cul-de-sac located in Lincoln Heights. Adjacent to a future road connecting directly to Vanier drive making commute time to downtwon Fredericton and Oromocto in less than 8 minutes.It is within the city, where you can enjoy full family life:14minutes to Fredericton downtown, 11 min to Walmart/Canadian Tire,9 min to Airport, 9 min to Grant Harvey Center,15 min to Oromocto army base. Travel time will decrease further with the new road. This spacious new home (yet to be built) has a unique design that stands out, executive, exquisite one storey home.ICF construction with finished Basement , ductless heat pump. With 4 bedrooms, 2.5 bathrooms, attached 2-car garage & multiple living spaces, there is no shortage of space! Vendor is a builder & a licensed Realtor. Builder/ all rebates goes to the builder. CUSTOM HOUSE DESIGN/PLANS is included without additional cost.Comes with 7 year Atlantic Home Warranty. (id:66966)
Details
- Type
- Detached
- Style
- Bungalow
- Size
- 3563 sq ft
- Garage
- Garage
- Property tax
- $1,680
- Municipality
- Fredericton
Interior
- Bedrooms
- 2 above ground + 2 below
- Fireplace
- No
- Flooring
- Carpeted, Ceramic, Vinyl
Heating, cooling and services
- Heating
- Heat Pump, Baseboard heaters, Electric
- Air conditioning
- Heat Pump
- Water and sewer
- Municipal sewage system
Building and exterior
- Style
- Bungalow
- Year built
- 2027
- Foundation
- Slab, Insulated Concrete Forms
- Outdoor
- Vinyl
Parking
- Driveway and parking
- Attached Garage, Garage
Rooms
| Room | Level | Size | Features |
|---|---|---|---|
| Games room | Basement | 7'0'' x 6'0'' | |
| Storage | Basement | 10'9'' x 9'7'' | |
| Utility room | Basement | 10'9'' x 12'0'' | |
| Cold room | Basement | 13'8'' x 6'0'' | |
| Other | Basement | 12'5'' x 6'7'' | |
| 2pc Bathroom | Basement | 8'4'' x 10'4'' | |
| Bedroom | Basement | 12'5'' x 12'1'' | |
| Bedroom | Basement | 12'5'' x 11'6'' | |
| Other | Main level | 22'0'' x 21'0'' | |
| Bath (# pieces 1-6) | Main level | 5'7'' x 5'0'' | |
| Office | Main level | 12'6'' x 11'0'' | |
| Other | Main level | 5'2'' x 12'6'' | |
| Ensuite | Main level | 9'0'' x 12'0'' | |
| Bedroom | Main level | 12'0'' x 15'0'' | |
| Laundry room | Main level | 11'0'' x 6'7'' | |
| Pantry | Main level | 6'0'' x 5'0'' | |
| Dining room | Main level | 13'0'' x 12'0'' | |
| Kitchen | Main level | 13'0'' x 13'0'' | |
| Living room | Main level | 15'0'' x 18'0'' |
Location
Location is approximate. See nearby homes on the map
Listed by eXp Realty.

REALTOR®, REALTORS®, and the REALTOR® logo are certification marks that are owned by REALTOR® Canada Inc. and licensed exclusively to The Canadian Real Estate Association (CREA). These certification marks identify real estate professionals who are members of CREA and who must abide by CREA’s By-Laws, Rules, and the REALTOR® Code. The MLS® trademark and the MLS® logo are owned by CREA and identify the professional real estate services provided by members of CREA.
The information contained on this site is based in whole or in part on information that is provided by members of The Canadian Real Estate Association, who are responsible for its accuracy. CREA reproduces and distributes this information as a service for its members and assumes no responsibility for its accuracy.
Similar homes nearby
See more in Fredericton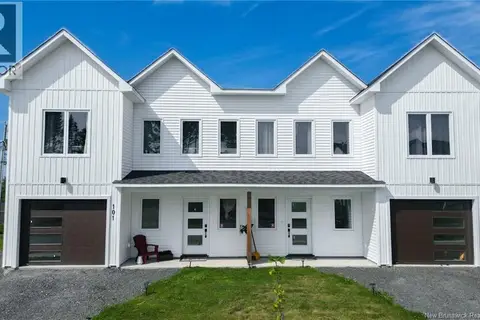 📷 46
$995,900
4204 ft²
101 & 105 Glennorth Street
Fredericton
Multiplex
Duplex · MLS® NB143282 · The Right Choice Realty
 📷 43
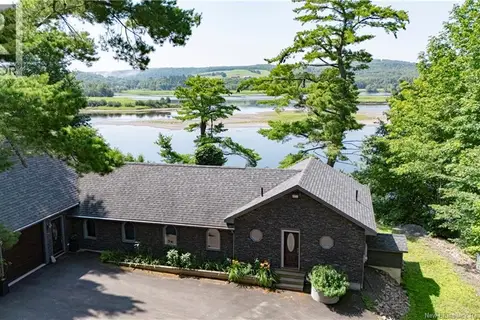
$949,900
3 bd3 ba2390 ft²
1069 105 Route
Fredericton
Waterfront
Detached · MLS® NB141311 · eXp Realty
 📷 6
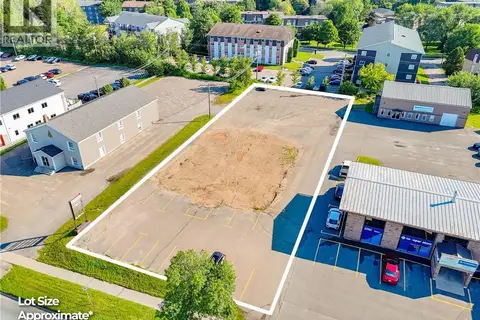
$998,000
0 bd
919 Prospect Street
Fredericton
Vacant Land · MLS® NB133267 · EXIT Realty Advantage
 📷 3
$999,000
0 bd
Land Haven Heights Brookside Drive
Fredericton
Vacant Land · MLS® NB148149 · EXIT Realty Advantage
 📷 50
$999,999
3+1 bd3 ba3518 ft²
1421 Woodstock Road
Fredericton
Waterfront
Detached · MLS® NB142930 · Keller Williams Capital Realty
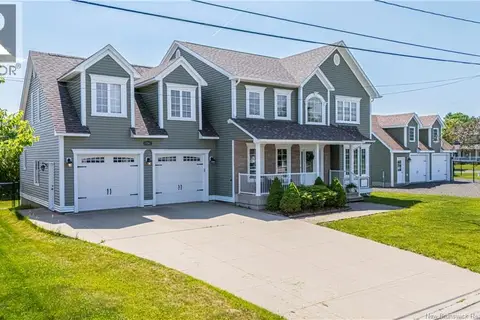 📷 50
$899,900
4+1 bd5 ba4033 ft²
10 Emma Court
Fredericton
Pool
Detached · MLS® NB143358 · REMAX East Coast Elite Realty
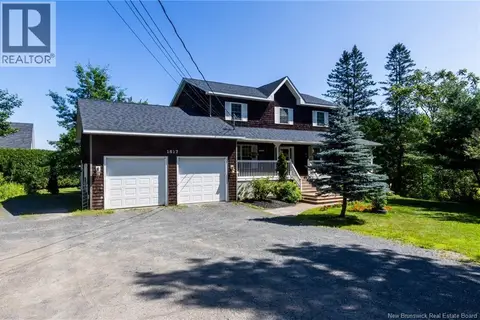 📷 49
$899,000
3+2 bd4 ba3000 ft²
1517 Woodstock Road
Fredericton
Waterfront
Detached · MLS® NB143430 · REMAX East Coast Elite Realty
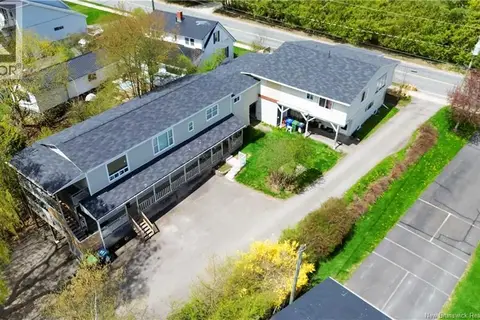 📷 30
$1,050,000
4000 ft²
132 Golf Club Road
Fredericton
Multi-family · MLS® NB149746 · eXp Realty