53 Keystone Crossing
Whitecourt, AB, T7S0B2
Listed by RE/MAX ADVANTAGE (WHITECOURT)
$174,500
- 3 bedrooms
- 2 bathrooms
- 2 parking
- 1520 sq ft
Listed 71 days ago · MLS® A2334249
About this home
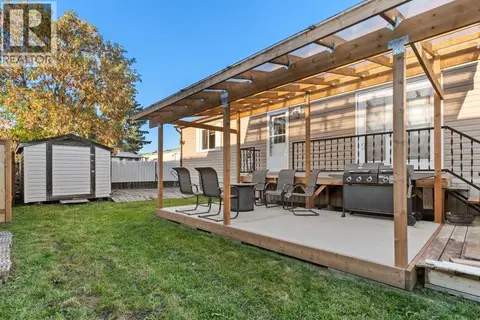
Welcoming this stunning 2010 modular to the market! With 1520 sq ft of beautiful living space, and a yard that has been thoughtfully designed, you will want to add this home to your viewing list. The gourmet kitchen will catch your eye as soon as you walk in. An array of chocolate espresso cabinets in a U shape with a tiered island. The built in oven, microwave and cook top are a nice aesthetic touch to complete the space. The living room has brand new vinyl plank that follows into the bedrooms on either end of the home. There are 3 bedrooms/2 full bathrooms and open concept living throughout. Outside the outbuilding is 16X20, has an exhaust fan, powered and heated. A great space to hang out or utilize as extra storage. The deck in the middle of the yard is a nice touch for an extra patio space. This property has been very well taken care of, and is move in ready for it's new owners! (id:66966)
Details
- Type
- Mobile/Trailer
- Style
- Mobile Home
- Size
- 1520 sq ft
- Municipality
- Whitecourt
Interior
- Bedrooms
- 3 above ground
- Fireplace
- No
- Appliances
- Refrigerator, Dishwasher, Microwave, Washer & Dryer
- Flooring
- Linoleum, Vinyl Plank
Heating, cooling and services
- Heating
- Forced air
Building and exterior
- Style
- Mobile Home
Parking
- Total parking
- 2
- Driveway and parking
- Parking Pad
Rooms
| Room | Level | Size | Features |
|---|---|---|---|
| 4pc Bathroom | Main level | 7.92 Ft x 5.08 Ft | |
| 4pc Bathroom | Main level | 8.25 Ft x 8.33 Ft | |
| Bedroom | Main level | 99.00 Ft x 13.00 Ft | |
| Bedroom | Main level | 10.42 Ft x 13.33 Ft | |
| Kitchen | Main level | 15.83 Ft x 18.75 Ft | |
| Laundry room | Main level | 9.25 Ft x 11.75 Ft | |
| Living room | Main level | 16.17 Ft x 18.75 Ft | |
| Primary Bedroom | Main level | 16.25 Ft x 12.75 Ft |
Location
Location is approximate. See nearby homes on the map
Listed by RE/MAX ADVANTAGE (WHITECOURT).

REALTOR®, REALTORS®, and the REALTOR® logo are certification marks that are owned by REALTOR® Canada Inc. and licensed exclusively to The Canadian Real Estate Association (CREA). These certification marks identify real estate professionals who are members of CREA and who must abide by CREA’s By-Laws, Rules, and the REALTOR® Code. The MLS® trademark and the MLS® logo are owned by CREA and identify the professional real estate services provided by members of CREA.
The information contained on this site is based in whole or in part on information that is provided by members of The Canadian Real Estate Association, who are responsible for its accuracy. CREA reproduces and distributes this information as a service for its members and assumes no responsibility for its accuracy.
Similar homes nearby
See more in Whitecourt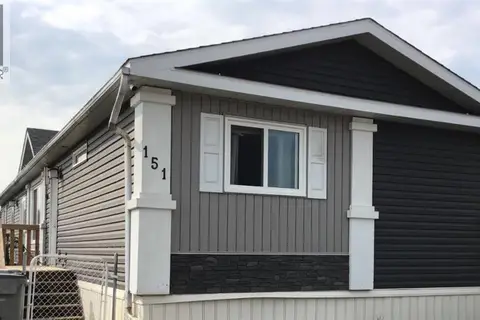 📷 25
$159,900
4 bd2 ba2 pk1520 ft²
151 River Valley Estates
Whitecourt
Mobile/Trailer · MLS® A2324682 · RE/MAX ADVANTAGE (WHITECOURT)
 📷 23
$191,000
3 bd2 ba2 pk1216 ft²
10 Auttreaux Drive
Whitecourt
Mobile/Trailer · MLS® A2332928 · ROYAL LEPAGE MODERN REALTY
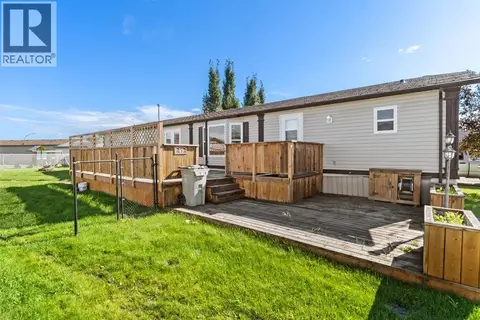 📷 29
$157,700
4 bd2 ba2 pk1527 ft²
29 Keystone Place
Whitecourt
Fixer-upper
Mobile/Trailer · MLS® A2343570 · ROYAL LEPAGE MODERN REALTY
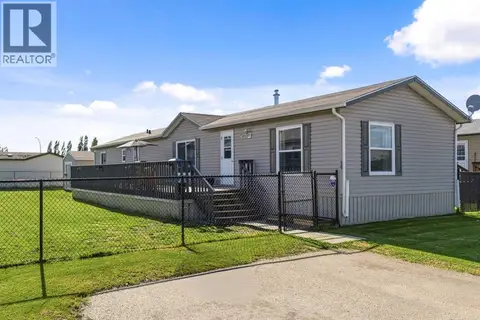 📷 24
$155,000
3 bd2 ba2 pk1520 ft²
39 Keystone Crossing
Whitecourt
Mobile/Trailer · MLS® A2320142 · ROYAL LEPAGE MODERN REALTY
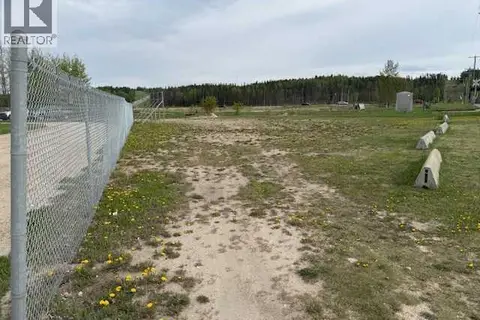 📷 11
$149,000
4114 NY
Whitecourt
Vacant Land · MLS® A2314890 · EXIT REALTY RESULTS
 📷 21
$139,900
3 bd2 ba2 pk1520 ft²
98 River Valley Estates
Whitecourt
Mobile/Trailer · MLS® A2346257 · ROYAL LEPAGE MODERN REALTY