29 Keystone Place
Whitecourt, AB, T7S0B2
Listed by ROYAL LEPAGE MODERN REALTY
$157,700
- 4 bedrooms
- 2 bathrooms
- 2 parking
- 1527 sq ft
Listed 41 days ago · MLS® A2343570
About this home
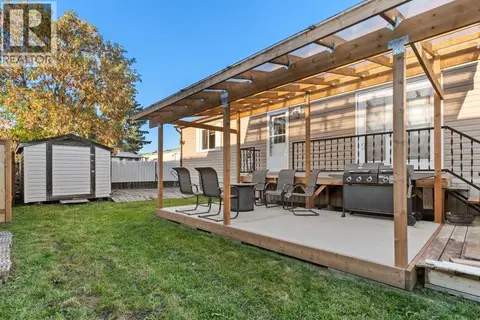
Located on a quiet cul-de-sac, this property offers exceptional outdoor and workspace features, highlighted by a large yard with a massive 50 ft deck that barely takes up any of your outdoor space, plus a shed for extra storage. A major highlight is the detached garage, a electric heater, wood floor, and its own sub panel, making it ideal for storing toys, working on projects, or setting up a workshop. Inside, the home opens into a large, open living area equipped with all stainless steel appliances, with a electric stove coming soon. The practical layout features four total bedrooms split evenly between both ends of the home for added privacy. On one end, the spacious primary bedroom includes a four piece ensuite and a walk in closet, directly adjacent to a smaller bedroom that works perfectly as a nursery, home office, second closet, or extra storage. The opposite end of the home houses two more large bedrooms right next to another full four piece bathroom. While the home requires some upcoming TLC, specifically needing the carpets replaced and new roof shingles sooner rather than later, it sits in a great location on a rented lot ($635 monthly fee) with 2026 taxes at $1,401.26. (id:66966)
Details
- Type
- Mobile/Trailer
- Style
- Mobile Home
- Size
- 1527 sq ft
- Garage
- Garage
- Property tax
- $1,401 (2026)
- Municipality
- Whitecourt
Interior
- Bedrooms
- 4 above ground
- Fireplace
- No
- Appliances
- Washer, Refrigerator, Dishwasher, Dryer, Microwave Range Hood Combo
- Flooring
- Carpeted, Linoleum
Heating, cooling and services
- Heating
- Forced air
Building and exterior
- Style
- Mobile Home
Parking
- Total parking
- 2
- Driveway and parking
- Detached Garage
Rooms
| Room | Level | Size | Features |
|---|---|---|---|
| Bedroom | Main level | 10.00 Ft x 10.00 Ft | |
| Bedroom | Main level | 11.00 Ft x 9.50 Ft | |
| Bedroom | Main level | 7.00 Ft x 12.00 Ft | |
| Primary Bedroom | Main level | 13.00 Ft x 15.00 Ft | |
| Other | Main level | 5.00 Ft x 6.00 Ft | |
| Laundry room | Main level | 7.50 Ft x 5.00 Ft | |
| Living room | Main level | 18.50 Ft x 15.00 Ft | |
| Other | Main level | 4.00 Ft x 6.00 Ft | |
| Other | Main level | 11.00 Ft x 18.50 Ft | |
| 4pc Bathroom | Main level | ||
| 4pc Bathroom | Main level |
Location
Location is approximate. See nearby homes on the map
Listed by ROYAL LEPAGE MODERN REALTY.

REALTOR®, REALTORS®, and the REALTOR® logo are certification marks that are owned by REALTOR® Canada Inc. and licensed exclusively to The Canadian Real Estate Association (CREA). These certification marks identify real estate professionals who are members of CREA and who must abide by CREA’s By-Laws, Rules, and the REALTOR® Code. The MLS® trademark and the MLS® logo are owned by CREA and identify the professional real estate services provided by members of CREA.
The information contained on this site is based in whole or in part on information that is provided by members of The Canadian Real Estate Association, who are responsible for its accuracy. CREA reproduces and distributes this information as a service for its members and assumes no responsibility for its accuracy.
Similar homes nearby
See more in Whitecourt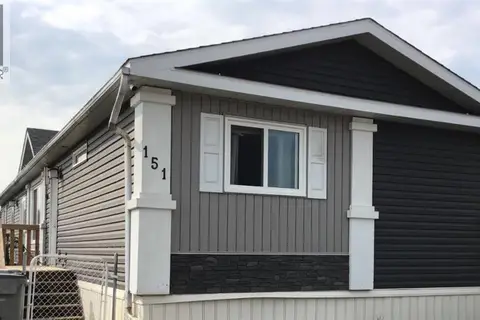 📷 25
$159,900
4 bd2 ba2 pk1520 ft²
151 River Valley Estates
Whitecourt
Mobile/Trailer · MLS® A2324682 · RE/MAX ADVANTAGE (WHITECOURT)
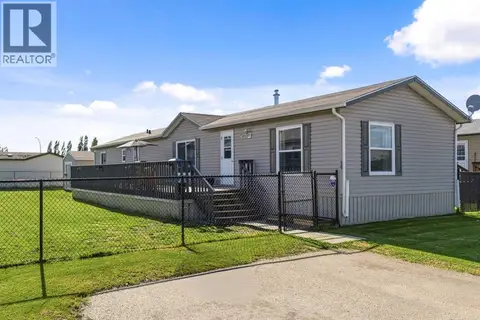 📷 24
$155,000
3 bd2 ba2 pk1520 ft²
39 Keystone Crossing
Whitecourt
Mobile/Trailer · MLS® A2320142 · ROYAL LEPAGE MODERN REALTY
 📷 11
$149,000
4114 NY
Whitecourt
Vacant Land · MLS® A2314890 · EXIT REALTY RESULTS
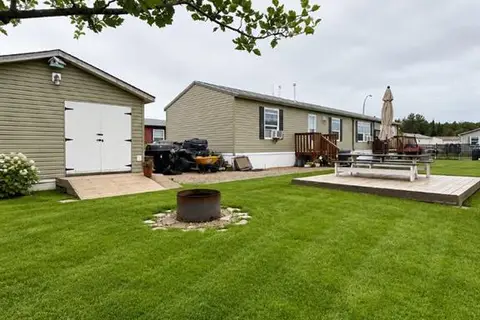 📷 23
$174,500
3 bd2 ba2 pk1520 ft²
53 Keystone Crossing
Whitecourt
Mobile/Trailer · MLS® A2334249 · RE/MAX ADVANTAGE (WHITECOURT)
 📷 21
$139,900
3 bd2 ba2 pk1520 ft²
98 River Valley Estates
Whitecourt
Mobile/Trailer · MLS® A2346257 · ROYAL LEPAGE MODERN REALTY