53, 2715 Westside Drive W
West Side Trailer Court, Lethbridge, AB, T1J4M9
Listed by RE/MAX REAL ESTATE - LETHBRIDGE
$149,900
- 5 bedrooms
- 2 bathrooms
- 3 parking
- 1251 sq ft
Listed 77 days ago · MLS® A2334462
About this home
This bright and spacious 1,251 sq/ft mobile home offers exceptional value and comfort in a convenient location close to schools, shopping, restaurants, and other everyday amenities. Inside, you’ll find a refreshed kitchen featuring newer appliances, a functional kitchen island, and an open layout that flows into a large, welcoming living room. With 5 bedrooms and 2 bathrooms, including a handy 2-piece ensuite, the home provides plenty of room for families, guests, or flexible use of space.The property shows very well, reflecting the many thoughtful upgrades completed over the years—newer windows, updated flooring, Hardie board siding, refreshed bathrooms, updated shingles, and a 2022 furnace for peace of mind. Outside, the private fenced yard offers ample gardening space along with two large sheds for storage or hobbies. An affordable pad rental of approximately $420 per month adds to the appeal, making this a fantastic opportunity for anyone seeking comfort, affordability, and a move-in-ready home. (id:66966)
Details
- Type
- Mobile/Trailer
- Style
- Mobile Home
- Size
- 1251 sq ft
- Neighbourhood
- West Side Trailer Court
- Municipality
- Lethbridge
Interior
- Bedrooms
- 5 above ground
- Fireplace
- No
- Appliances
- Washer, Refrigerator, Dishwasher, Stove, Dryer
- Flooring
- Tile
Heating, cooling and services
- Heating
- Forced air, Natural gas
Building and exterior
- Style
- Mobile Home
- Year built
- 1976
Parking
- Total parking
- 3
Rooms
| Room | Level | Size | Features |
|---|---|---|---|
| Kitchen | Main level | 11.42 Ft x 13.00 Ft | |
| Living room | Main level | 16.00 Ft x 13.00 Ft | |
| Primary Bedroom | Main level | 11.00 Ft x 13.00 Ft | |
| 2pc Bathroom | Main level | .00 Ft x .00 Ft | |
| Bedroom | Main level | 6.83 Ft x 10.00 Ft | |
| Bedroom | Main level | 11.00 Ft x 14.00 Ft | |
| Bedroom | Main level | 10.00 Ft x 12.00 Ft | |
| Bedroom | Main level | 7.42 Ft x 10.83 Ft | |
| 3pc Bathroom | Main level | .00 Ft x .00 Ft |
Location
Location is approximate. See nearby homes on the map
Listed by RE/MAX REAL ESTATE - LETHBRIDGE.

REALTOR®, REALTORS®, and the REALTOR® logo are certification marks that are owned by REALTOR® Canada Inc. and licensed exclusively to The Canadian Real Estate Association (CREA). These certification marks identify real estate professionals who are members of CREA and who must abide by CREA’s By-Laws, Rules, and the REALTOR® Code. The MLS® trademark and the MLS® logo are owned by CREA and identify the professional real estate services provided by members of CREA.
The information contained on this site is based in whole or in part on information that is provided by members of The Canadian Real Estate Association, who are responsible for its accuracy. CREA reproduces and distributes this information as a service for its members and assumes no responsibility for its accuracy.
Similar homes nearby
See more in Lethbridge 📷 32
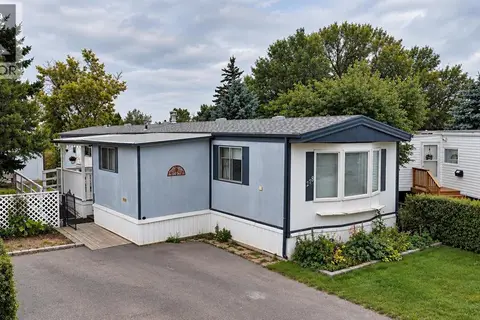
$149,900
2 bd1 ba2 pk995 ft²
96A, 2300 13 Street N
Bridge Villa Estates, Lethbridge
Mobile/Trailer · MLS® A2340188 · REAL BROKER
 📷 29
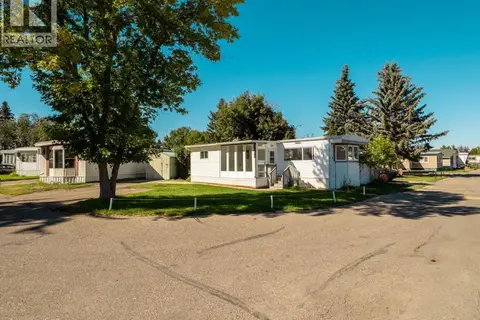
$150,000
3 bd2 ba2 pk1192 ft²
278, 2300 13 Street N
Bridge Villa Estates, Lethbridge
Mobile/Trailer · MLS® A2342826 · Grassroots Realty Group
 📷 40
$149,000
2 bd1 ba1 pk943 ft²
#28, 2300 13 Street N
Bridge Villa Estates, Lethbridge
Mobile/Trailer · MLS® A2345616 · Grassroots Realty Group
 📷 9
$155,000
321 Rivergrove Chase W
Riverstone, Lethbridge
Vacant Land · MLS® A2233541 · CHINOOK COUNTRY REAL ESTATE
 📷 30
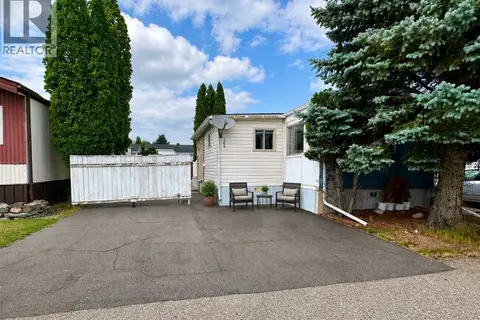
$155,000
3 bd1 ba2 pk1100 ft²
#22, 1410 43 Street S
Redwood, Lethbridge
Mobile/Trailer · MLS® A2336992 · REAL BROKER
 📷 17
$139,900
2 bd2 ba2 pk898 ft²
106, 2300 13 Street N
St Edwards, Lethbridge
Mobile/Trailer · MLS® A2340701 · RE/MAX REAL ESTATE - LETHBRIDGE
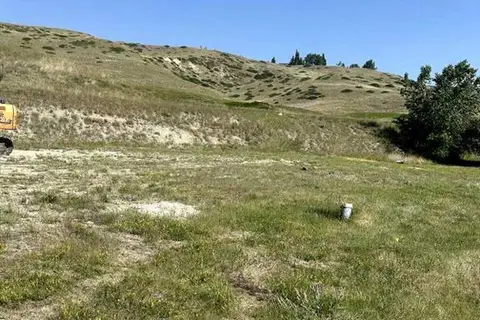 📷 3
$139,000
385 Canyon Boulevard W
Paradise Canyon, Lethbridge
Vacant Land · MLS® A2227714 · SUTTON GROUP - LETHBRIDGE
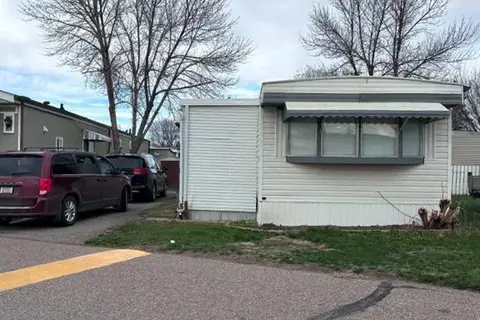 📷 26
$135,000
3 bd1 ba1 pk1040 ft²
18, 2300 13 Street N
Bridge Villa Estates, Lethbridge
Mobile/Trailer · MLS® A2321549 · eXp Realty of Canada