106, 2300 13 Street N
St Edwards, Lethbridge, AB, T1H4E8
Listed by RE/MAX REAL ESTATE - LETHBRIDGE
$139,900
- 2 bedrooms
- 2 bathrooms
- 2 parking
- 898 sq ft
Listed 55 days ago · MLS® A2340701
About this home
Welcome to this well-laid-out 2 bedroom, 2 bathroom home offering just under 900 sq. ft. of comfortable main-floor living, plus approximately 180 sq. ft. of additional enclosed porch space. With brand-new laminate flooring, a brand-new hot water tank, and a newer roof that is approximately 3 years old, some of the important updates have already been taken care of.The bedrooms are thoughtfully positioned at opposite ends of the home, giving everyone a little extra privacy, and both offer convenient Jack-and-Jill bathroom access. Laundry is also conveniently located, making everyday living simple and functional. A versatile flex space gives you options for a home office, reading area, hobby room, or additional sitting space.The enclosed porch is not heated but provides valuable bonus space for seasonal use, storage, or whatever suits your lifestyle. Outside, you’ll find lots of parking, with the ability to open things up when additional parking or storage space is needed. There’s also a deck and backyard area to enjoy, giving you room to relax both inside and out.Located on leased land in a welcoming community, this is a great opportunity to enjoy easy one-level living, neighbours nearby, and a home with plenty of flexibility. Some listing photos have been AI-enhanced and virtually staged to help showcase the possibilities of the space and provide inspiration for how the home could look. (id:66966)
Details
- Type
- Mobile/Trailer
- Style
- Mobile Home
- Size
- 898 sq ft
- Neighbourhood
- St Edwards
- Municipality
- Lethbridge
Interior
- Bedrooms
- 2 above ground
- Fireplace
- No
- Appliances
- Refrigerator, Stove, Washer & Dryer
- Flooring
- Carpeted, Linoleum
Heating, cooling and services
- Heating
- Forced air
Building and exterior
- Style
- Mobile Home
Parking
- Total parking
- 2
- Driveway and parking
- Parking Pad
Rooms
| Room | Level | Size | Features |
|---|---|---|---|
| Bedroom | Main level | 8.92 Ft x 10.83 Ft | |
| Other | Main level | 7.92 Ft x 13.25 Ft | |
| Kitchen | Main level | 11.25 Ft x 13.25 Ft | |
| Living room | Main level | 15.67 Ft x 13.25 Ft | |
| Bedroom | Main level | 11.17 Ft x 10.50 Ft | |
| 3pc Bathroom | Main level | ||
| 4pc Bathroom | Main level |
Location
Location is approximate. See nearby homes on the map
Listed by RE/MAX REAL ESTATE - LETHBRIDGE.

REALTOR®, REALTORS®, and the REALTOR® logo are certification marks that are owned by REALTOR® Canada Inc. and licensed exclusively to The Canadian Real Estate Association (CREA). These certification marks identify real estate professionals who are members of CREA and who must abide by CREA’s By-Laws, Rules, and the REALTOR® Code. The MLS® trademark and the MLS® logo are owned by CREA and identify the professional real estate services provided by members of CREA.
The information contained on this site is based in whole or in part on information that is provided by members of The Canadian Real Estate Association, who are responsible for its accuracy. CREA reproduces and distributes this information as a service for its members and assumes no responsibility for its accuracy.
Similar homes nearby
See more in Lethbridge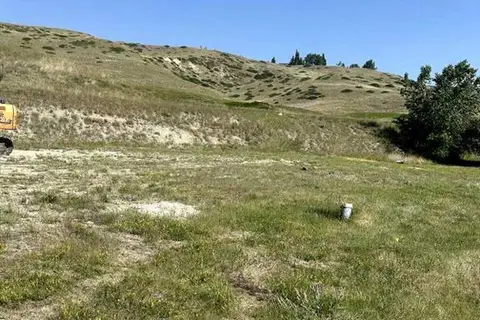 📷 3
$139,000
385 Canyon Boulevard W
Paradise Canyon, Lethbridge
Vacant Land · MLS® A2227714 · SUTTON GROUP - LETHBRIDGE
 📷 26
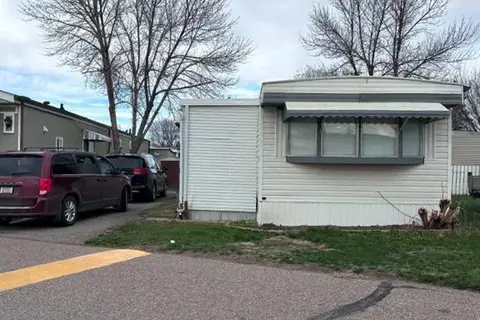
$135,000
3 bd1 ba1 pk1040 ft²
18, 2300 13 Street N
Bridge Villa Estates, Lethbridge
Mobile/Trailer · MLS® A2321549 · eXp Realty of Canada
 📷 40
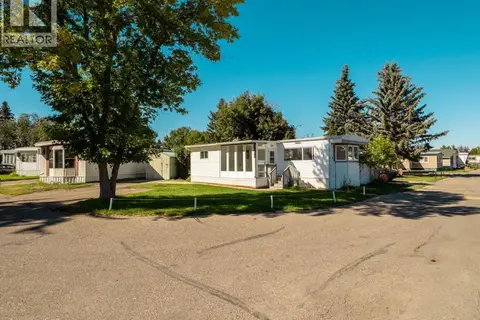
$149,000
2 bd1 ba1 pk943 ft²
#28, 2300 13 Street N
Bridge Villa Estates, Lethbridge
Mobile/Trailer · MLS® A2345616 · Grassroots Realty Group
 📷 28
$149,900
5 bd2 ba3 pk1251 ft²
53, 2715 Westside Drive W
West Side Trailer Court, Lethbridge
Mobile/Trailer · MLS® A2334462 · RE/MAX REAL ESTATE - LETHBRIDGE
 📷 32
$149,900
2 bd1 ba2 pk995 ft²
96A, 2300 13 Street N
Bridge Villa Estates, Lethbridge
Mobile/Trailer · MLS® A2340188 · REAL BROKER
 📷 29
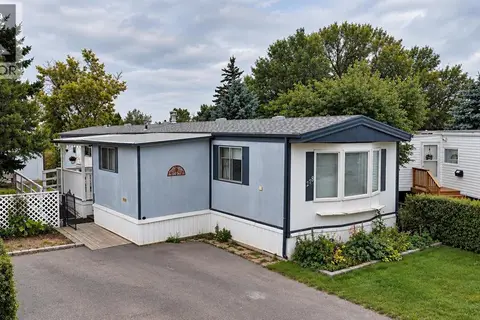
$150,000
3 bd2 ba2 pk1192 ft²
278, 2300 13 Street N
Bridge Villa Estates, Lethbridge
Mobile/Trailer · MLS® A2342826 · Grassroots Realty Group
 📷 9
$155,000
321 Rivergrove Chase W
Riverstone, Lethbridge
Vacant Land · MLS® A2233541 · CHINOOK COUNTRY REAL ESTATE
 📷 30
$155,000
3 bd1 ba2 pk1100 ft²
#22, 1410 43 Street S
Redwood, Lethbridge
Mobile/Trailer · MLS® A2336992 · REAL BROKER