528 Legacy Woods Circle SE
Legacy, Calgary, AB, t2x5a8
Listed by RE/MAX Real Estate (Mountain View)
$975,000
- 2+2 bedrooms
- 3 bathrooms
- 6 parking
- 1317 sq ft
Listed 83 days ago · MLS® A2333413
About this home
528 Legacy Woods Circle — The Woods of Legacy, Calgary. An Original-Owner Jayman Homes Bungalow with a Triple Car Garage. Rare opportunity to own an original-owner, newly built 4-bedroom walkout bungalow in the highly sought-after community of The Woods of Legacy. From the moment you arrive, this exquisite Jayman Homes bungalow makes a statement, with craftsman-style gables, stone accents, and an oversized triple car garage setting the tone for what's inside. Step inside to a bright, open-concept main level centered on a large chef's kitchen with vaulted ceilings, a big quartz island, stylish white cabinetry, a gas cooktop, built-in wall oven, and stainless steel appliances. The spacious living room opens through patio doors onto a private upper deck, perfect for summer evenings, while a second patio off the walkout level below adds even more outdoor living space. Rounding out the main floor are two additional bedrooms, two full bathrooms, and the convenience of main-floor laundry. The primary suite is a true retreat, featuring a five-piece ensuite and a generous walk-in closet. Downstairs, the fully developed walkout basement adds outstanding additional living space: two more bedrooms, a full bathroom, a large family/living room, a den/media room, and a second laundry — ideal for extended family, guests, or a growing household. Out back, mature trees line the yard for added privacy, and solar panels help keep utility costs down. Rounding out this incredible package is an attached triple car garage, with room for all your vehicles and your toys. Roof is equipped with ten solar panels to help reduce the energy cost. Priced to Sell — Book Your Private Viewing Today (id:66966)
Details
- Type
- Detached
- Style
- Bungalow
- Size
- 1317 sq ft
- Basement
- Finished, Full, Walk out
- Garage
- Garage
- Property tax
- $5,782 (2026)
- Neighbourhood
- Legacy
- Municipality
- Calgary
Interior
- Bedrooms
- 2 above ground + 2 below
- Fireplace
- Yes
- Appliances
- Refrigerator, Gas stove(s), Dishwasher, Microwave, Oven - Built-In, Window Coverings, Garage door opener, Washer/Dryer Stack-Up
- Flooring
- Carpeted, Ceramic Tile, Vinyl
Heating, cooling and services
- Heating
- Forced air
- Air conditioning
- Central air conditioning
Building and exterior
- Style
- Bungalow
- Year built
- 2023
- Exterior
- Wood frame
- Foundation
- Poured Concrete
Parking
- Total parking
- 6
- Driveway and parking
- Attached Garage
Rooms
| Room | Level | Size | Features |
|---|---|---|---|
| Kitchen | Main level | 17.00 Ft x 10.00 Ft | |
| Living room | Main level | 13.42 Ft x 15.00 Ft | |
| Dining room | Main level | 13.50 Ft x 8.67 Ft | |
| Primary Bedroom | Main level | 13.50 Ft x 13.08 Ft | |
| Bedroom | Main level | 11.33 Ft x 10.33 Ft | |
| Laundry room | Basement | 9.00 Ft x 9.25 Ft | |
| Bedroom | Basement | 13.00 Ft x 9.17 Ft | |
| Bedroom | Basement | 12.00 Ft x 9.08 Ft | |
| Recreational, Games room | Basement | 27.67 Ft x 13.67 Ft | |
| 4pc Bathroom | Main level | ||
| 4pc Bathroom | Basement | ||
| 5pc Bathroom | Main level |
Location
Location is approximate. See nearby homes on the map
Listed by RE/MAX Real Estate (Mountain View).

REALTOR®, REALTORS®, and the REALTOR® logo are certification marks that are owned by REALTOR® Canada Inc. and licensed exclusively to The Canadian Real Estate Association (CREA). These certification marks identify real estate professionals who are members of CREA and who must abide by CREA’s By-Laws, Rules, and the REALTOR® Code. The MLS® trademark and the MLS® logo are owned by CREA and identify the professional real estate services provided by members of CREA.
The information contained on this site is based in whole or in part on information that is provided by members of The Canadian Real Estate Association, who are responsible for its accuracy. CREA reproduces and distributes this information as a service for its members and assumes no responsibility for its accuracy.
Similar homes nearby
See more in Calgary 📷 50
$995,000
3+1 bd4 ba6 pk2626 ft²
648 Legacy Woods Circle SE
Legacy, Calgary
Detached · MLS® A2350537 · eXp Realty
 📷 50
$950,000
4+1 bd5 ba4 pk2679 ft²
32 Legacy Cove SE
Legacy, Calgary
Detached · MLS® A2350780 · RE/MAX First
 📷 45
$1,100,000
1+2 bd3 ba4 pk1538 ft²
44 Legacy Cove SE
Legacy, Calgary
Detached · MLS® A2351899 · Sotheby's International Realty Canada
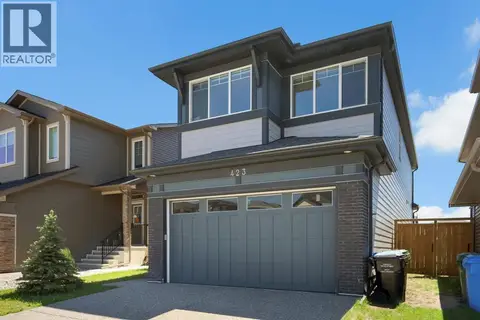 📷 29
$839,999
4 bd3 ba4 pk2363 ft²
423 Legacy Circle SE
Legacy, Calgary
Basement suite
Detached · MLS® A2330209 · eXp Realty
 📷 50
$1,129,000
4 bd3 ba3 pk2971 ft²
6 Legacy Woods Crescent SE
Legacy, Calgary
Detached · MLS® A2331884 · Ally Realty
 📷 45
$1,149,900
3+1 bd4 ba4 pk2604 ft²
250 Legacy Mount SE
Legacy, Calgary
Detached · MLS® A2350987 · Royal LePage Blue Sky
 📷 46
$1,160,000
3 bd3 ba6 pk2585 ft²
138 Legacy Forest Heights SE
Legacy, Calgary
Detached · MLS® A2331873 · RE/MAX House of Real Estate
 📷 50
$975,000
3+1 bd5 ba2 pk2853 ft²
1604 46 Street NW
Montgomery, Calgary
Multiplex
Duplex · MLS® A2343779 · Bow Realty