526 Kinloch COURT
Parkridge SA, Saskatoon, SK, S7M5X1
Listed by RE/MAX Saskatoon
$739,900
- 8 bedrooms
- 4 bathrooms
- 1994 sq ft
Listed 14 days ago · MLS® SK050630
About this home
Welcome to 526 Kinloch Court in Parkridge! This newly built modified bi-level offers 1,994 sq. ft. above grade, eight bedrooms, and four bathrooms, including a legal THREE-bedroom basement suite. That’s plenty of room for the family—and considerably fewer excuses for being late because someone was using the bathroom. The layout takes the traditional modified bi-level a step further with an additional third level above grade, offering space for a bonus room, home office, or eighth bedroom. Perfect for the teenager who wants their own floor but still expects supper to be provided. The main dwelling offers five bedrooms, providing flexibility for family, guests, and working from home. A standout feature is the legal three-bedroom basement suite—a rare find with generous space for tenants or extended family and valuable rental income potential. The suite also features in-floor heating for comfortable, efficient warmth. Warm feet and help with the mortgage? Both are easy to get used to. With its creative layout, generous bedroom count, and legal suite, this home combines new construction with room to grow. Contact your REALTOR® to arrange a private viewing! (id:66966)
Details
- Type
- Detached
- Style
- Bi-level
- Size
- 1994 sq ft
- Basement
- Finished, Full
- Garage
- Garage
- Property tax
- $1,414 (2026)
- Neighbourhood
- Parkridge SA
- Municipality
- Saskatoon
Interior
- Fireplace
- No
- Appliances
- Dishwasher, Hood Fan, Garage door opener remote(s)
Heating, cooling and services
- Heating
- In Floor Heating, Natural gas, Hot Water
- Air conditioning
- Central air conditioning
Building and exterior
- Style
- Bi-level
- Year built
- 2026
Parking
- Driveway and parking
- Attached Garage, Parking Space(s)
Rooms
| Room | Level | Size | Features |
|---|---|---|---|
| Foyer | Main level | x x x | |
| Living room | Main level | 14'0 x 10'04 | |
| Dining room | Main level | 14'0 x 8'0 | |
| Kitchen | Main level | 14'0 x 10'06 | |
| Primary Bedroom | Main level | 11'02 x 14'0 | |
| 4pc Ensuite bath | Main level | x x x | |
| Bedroom | Main level | 9'0 x 10'0 | |
| 3pc Bathroom | Main level | x x x | |
| Bedroom | Second level | 10'0 x 9'06 | |
| Bedroom | Second level | 10'02 x 9'06 | |
| 4pc Bathroom | Second level | x x x | |
| Bonus Room | Third level | 12'0 x 11'08 | |
| Bedroom | Third level | 12'0 x 13'07 | |
| Living room | Basement | 16'08 x 10'04 | |
| Kitchen | Basement | x x x | |
| Bedroom | Basement | 12'08 x 11'02 | |
| Bedroom | Basement | 9'10 x 9'02 | |
| Bedroom | Basement | 11'04 x 10'02 | |
| 4pc Bathroom | Basement | x x x | |
| Laundry room | Basement | x x x |
Location
Location is approximate. See nearby homes on the map
Listed by RE/MAX Saskatoon.

REALTOR®, REALTORS®, and the REALTOR® logo are certification marks that are owned by REALTOR® Canada Inc. and licensed exclusively to The Canadian Real Estate Association (CREA). These certification marks identify real estate professionals who are members of CREA and who must abide by CREA’s By-Laws, Rules, and the REALTOR® Code. The MLS® trademark and the MLS® logo are owned by CREA and identify the professional real estate services provided by members of CREA.
The information contained on this site is based in whole or in part on information that is provided by members of The Canadian Real Estate Association, who are responsible for its accuracy. CREA reproduces and distributes this information as a service for its members and assumes no responsibility for its accuracy.
Similar homes nearby
See more in Saskatoon 📷 5
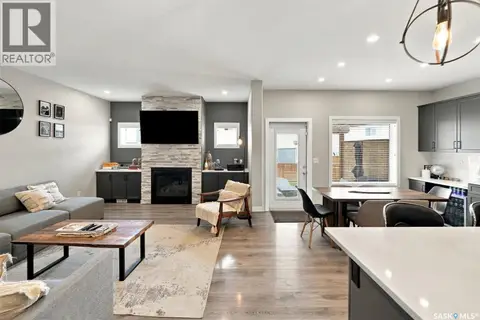
$679,900
5 bd4 ba1408 ft²
351 Kinloch BAY
Parkridge SA, Saskatoon
Detached · MLS® SK041654 · eXp Realty
 📷 68
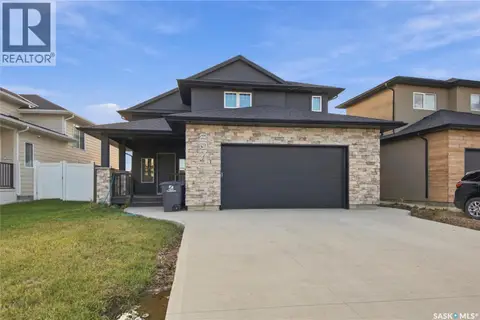
$739,900
4 bd4 ba2020 ft²
311 Dagnone CRESCENT
Brighton, Saskatoon
Detached · MLS® SK048640 · Realty Executives Saskatoon
 📷 48
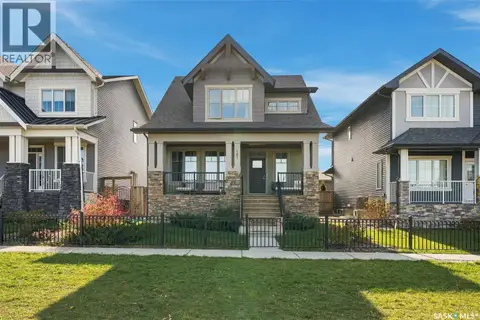
$739,900
5 bd3 ba1900 ft²
207 Greyeyes-Steele WAY
Rosewood, Saskatoon
Detached · MLS® SK048926 · RE/MAX Saskatoon
 📷 52
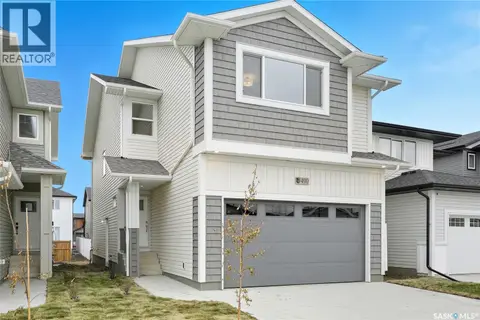
$739,900
4 bd4 ba1701 ft²
707 Underhill LANE
Brighton, Saskatoon
Detached · MLS® SK050731 · Coldwell Banker Signature
 📷 41
$737,900
4 bd3 ba2166 ft²
122 Asokanihkew WAY
Brighton, Saskatoon
Detached · MLS® SK048019 · RE/MAX Saskatoon
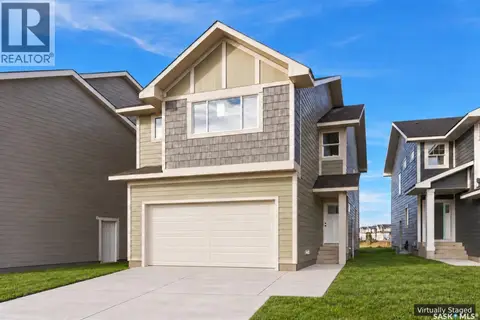 📷 34
$737,900
4 bd3 ba2166 ft²
106 Asokanihkew WAY
Brighton, Saskatoon
Detached · MLS® SK051307 · RE/MAX Saskatoon
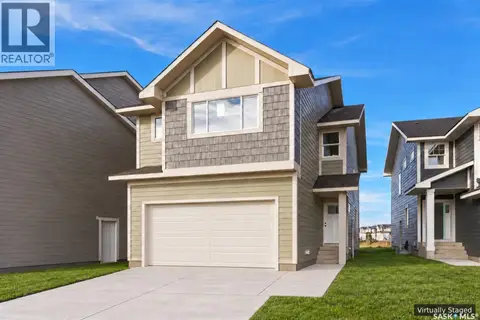 New
📷 34
$737,900
4 bd3 ba2166 ft²
118 Asokanihkew WAY
Brighton, Saskatoon
Detached · MLS® SK051492 · RE/MAX Saskatoon
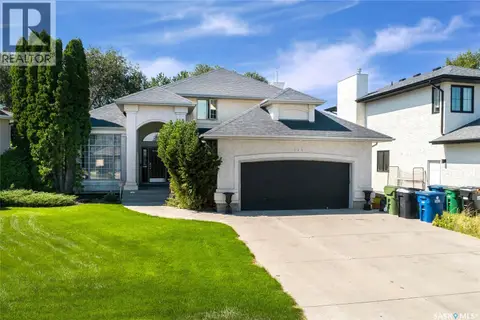 New
📷 53
$737,770
4 bd3 ba2257 ft²
114 McFarland PLACE
Arbor Creek, Saskatoon
Detached · MLS® SK051525 · Coldwell Banker Signature