523 Strathaven Mews
Strathmore, AB, T1P1P5
Listed by Real Broker
$250,000
- 2 bedrooms
- 3 bathrooms
- 2 parking
- 1050 sq ft
Listed 2 days ago · MLS® A2352526
About this home
Welcome to 523 Strathaven Mews! This end-unit townhome features a fully fenced yard, two parking stalls directly in front, and low condo fees. Inside, you’ll find two spacious bedrooms with a shared Jack-and-Jill bathroom, an open-concept main floor, and a mostly finished basement offering additional living space and the opportunity to build equity with your own finishing touches. Located in the established community of Strathaven in Strathmore, you’ll be close to schools, parks, shopping, and recreation, including Kinsmen Park and the Strathmore Family Centre. A great opportunity to make this home your own! (id:66966)
Details
- Type
- Condo Townhouse
- Size
- 1050 sq ft
- Basement
- Unfinished, Full
- Property tax
- $2,408 (2026)
- Maintenance fee
- $265/month
- Municipality
- Strathmore
Interior
- Bedrooms
- 2 above ground
- Fireplace
- Yes
- Appliances
- Washer, Refrigerator, Dishwasher, Dryer, Microwave
- Flooring
- Carpeted, Linoleum
Heating, cooling and services
- Heating
- Forced air, Natural gas
Building and exterior
- Year built
- 2006
- Exterior
- Wood frame
- Foundation
- Poured Concrete
- Outdoor
- Vinyl siding
Parking
- Total parking
- 2
Condo
- Monthly fee
- $265
- Fee includes
- Common Area Maintenance, Water, Insurance, Parking, Reserve Fund Contributions, Sewer
Rooms
| Room | Level | Size | Features |
|---|---|---|---|
| Dining room | Main level | 6.17 Ft x 10.08 Ft | |
| Living room | Main level | 11.58 Ft x 15.58 Ft | |
| Family room | Basement | 11.08 Ft x 16.08 Ft | |
| Kitchen | Main level | 8.00 Ft x 10.08 Ft | |
| Laundry room | Basement | 7.75 Ft x 8.17 Ft | |
| Furnace | Basement | 8.17 Ft x 8.50 Ft | |
| Primary Bedroom | Second level | 10.17 Ft x 14.67 Ft | |
| Bedroom | Second level | 10.08 Ft x 17.08 Ft | |
| 2pc Bathroom | Main level | 2.50 Ft x 7.17 Ft | |
| 4pc Bathroom | Second level | 4.92 Ft x 8.42 Ft | |
| 4pc Bathroom | Second level | 4.92 Ft x 6.50 Ft |
Location
Location is approximate. See nearby homes on the map
Listed by Real Broker.

REALTOR®, REALTORS®, and the REALTOR® logo are certification marks that are owned by REALTOR® Canada Inc. and licensed exclusively to The Canadian Real Estate Association (CREA). These certification marks identify real estate professionals who are members of CREA and who must abide by CREA’s By-Laws, Rules, and the REALTOR® Code. The MLS® trademark and the MLS® logo are owned by CREA and identify the professional real estate services provided by members of CREA.
The information contained on this site is based in whole or in part on information that is provided by members of The Canadian Real Estate Association, who are responsible for its accuracy. CREA reproduces and distributes this information as a service for its members and assumes no responsibility for its accuracy.
Similar homes nearby
See more in Strathmore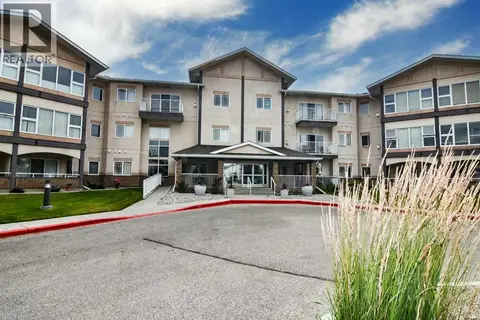 📷 22
$249,900
1 bd1 ba1 pk705 ft²
307, 43 Westlake Circle
Westmount_Strathmore, Strathmore
Condo Apartment · MLS® A2334879 · KIC Realty
 📷 18
$259,900
1 bd1 ba2 pk808 ft²
113, 1005A Westmount Drive
Strathmore Lakes Estates, Strathmore
Condo Apartment · MLS® A2329859 · RE/MAX Complete Realty
 📷 37
$239,900
1 bd1 ba2 pk760 ft²
211, 1005A Westmount Drive
Strathmore Lakes Estates, Strathmore
Condo Apartment · MLS® A2295336 · RE/MAX Complete Realty
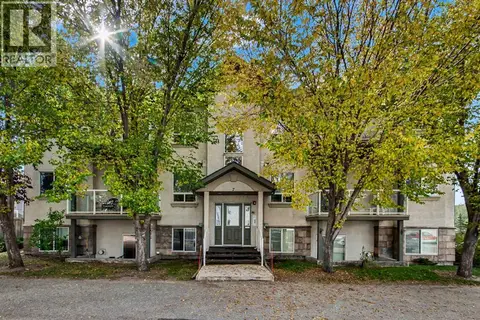 📷 31
$239,900
2 bd1 ba2 pk831 ft²
302, 7 Crystal Ridge Cove
Crystal Ridge, Strathmore
Condo Apartment · MLS® A2349097 · CIR Realty
 📷 40
$269,900
1 bd1 ba3 pk759 ft²
111, 1005B Westmount Drive
Strathmore Lakes Estates, Strathmore
Condo Apartment · MLS® A2312272 · CIR Realty
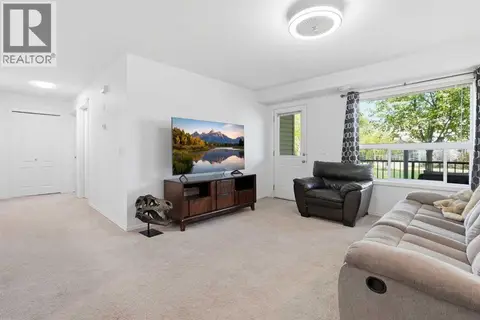 📷 25
$227,900
3 bd1 ba1 pk1013 ft²
400, 8 Bayside Place
Brentwood_Strathmore, Strathmore
Condo Apartment · MLS® A2348550 · Royal LePage Benchmark
 📷 31
$275,000
2+1 bd2 ba2 pk865 ft²
315, 103 Strathaven Drive
Strathaven, Strathmore
Condo Townhouse · MLS® A2342074 · CIR Realty
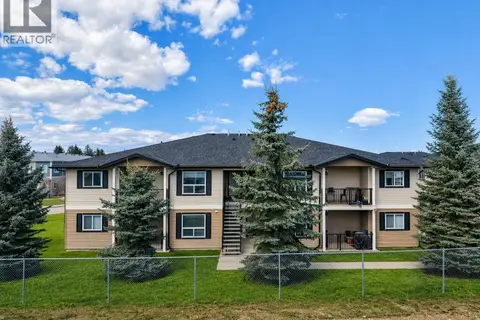 📷 22
$219,000
2 bd1 ba1 pk843 ft²
107, 8 Bayside Place
Brentwood_Strathmore, Strathmore
Condo Apartment · MLS® A2303246 · RE/MAX Complete Realty