315, 103 Strathaven Drive
Strathaven, Strathmore, AB, T1P1W3
Listed by CIR Realty
$275,000
- 2+1 bedrooms
- 2 bathrooms
- 2 parking
- 865 sq ft
Listed 23 days ago · MLS® A2342074
About this home
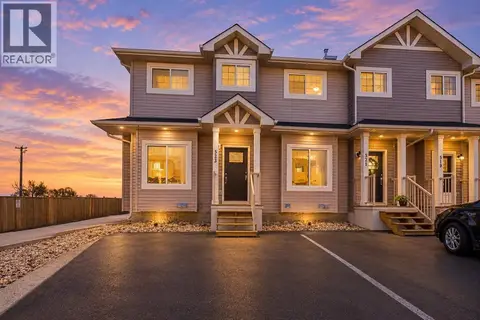
This turn-key, bungalow-style townhouse delivers over 1,776 square feet of tastefully developed living space across two beautifully finished levels, offering the comfortable scale and warmth of a single-family home alongside the ease of low-maintenance living. Perfect for first-time buyers, downsizers, or anyone looking to offset living costs with a roommate, this move-in-ready property balances everyday practicality with effortless charm. The open-concept main level creates an inviting first impression, highlighted by fresh paint, crisp brand-new vinyl plank flooring, and a cozy corner fireplace that serves as a stylish anchor for the central living area. Designed with entertaining in mind, the functional U-shaped kitchen flows seamlessly into a dedicated dining area that easily fits a full-sized table. Just beyond, patio doors open to a private cement patio equipped with a gas line for convenient outdoor grilling and ready-to-plant boxes for your green thumb. The main floor hosts two bright bedrooms, including a generous primary suite complete with mirrored closets and direct cheater access to the main four-piece bathroom. Downstairs, the fully finished lower level expands your options dramatically. An expansive family room comes pre-wired for surround sound, paired with a flexible nook that works brilliantly as a home office, workout area, or hobby zone. The oversized third bedroom stands out with a legal-sized window, a walk-in closet featuring custom built-ins, and direct access to a second full bath enhanced by luxurious heated floors. Select basement walls are thoughtfully constructed with soundproofing insulation, ensuring an exceptionally quiet and tranquil sanctuary compared to standard multi-unit homes. Every detail is geared toward carefree living, from key updates like a newer hot water tank and full-sized in-suite laundry to the inclusion of two dedicated parking stalls—one situated right outside your front door and a second just around the corner. Wit h monthly condo fees covering essential utilities such as water and sewer, maintenance is kept to a minimum so you can focus on enjoying your space. Stylish, expansive, and delightfully budget-friendly, this incredible residence is ready for you to turn the key and settle right in. Book your private showing today! (id:66966)
Details
- Type
- Condo Townhouse
- Size
- 865 sq ft
- Basement
- Finished, Full
- Property tax
- $1,791 (2026)
- Maintenance fee
- $465/month
- Neighbourhood
- Strathaven
- Municipality
- Strathmore
Interior
- Bedrooms
- 2 above ground + 1 below
- Fireplace
- Yes
- Appliances
- Washer, Refrigerator, Dishwasher, Stove, Dryer
- Flooring
- Laminate, Carpeted, Ceramic Tile, Vinyl Plank
Heating, cooling and services
- Heating
- Forced air, Natural gas
Building and exterior
- Year built
- 2002
- Exterior
- Wood frame
- Foundation
- Poured Concrete
- Outdoor
- Vinyl siding
Parking
- Total parking
- 2
- Driveway and parking
- Parking Pad
Condo
- Monthly fee
- $465
- Fee includes
- Common Area Maintenance, Property Management, Waste Removal, Ground Maintenance, Water, Insurance, Parking, Reserve Fund Contributions, Sewer
Rooms
| Room | Level | Size | Features |
|---|---|---|---|
| Living room | Main level | 15.17 Ft x 12.42 Ft | |
| Kitchen | Main level | 8.17 Ft x 9.42 Ft | |
| Dining room | Main level | 7.33 Ft x 10.25 Ft | |
| Primary Bedroom | Main level | 13.00 Ft x 10.50 Ft | |
| Bedroom | Main level | 13.58 Ft x 9.08 Ft | |
| 4pc Bathroom | Main level | 6.00 Ft x 9.08 Ft | |
| Family room | Basement | 13.58 Ft x 15.67 Ft | |
| Bedroom | Basement | 14.50 Ft x 12.67 Ft | |
| 3pc Bathroom | Basement | 8.00 Ft x 6.83 Ft | |
| Furnace | Basement | 8.08 Ft x 10.08 Ft |
Location
Location is approximate. See nearby homes on the map
Listed by CIR Realty.

REALTOR®, REALTORS®, and the REALTOR® logo are certification marks that are owned by REALTOR® Canada Inc. and licensed exclusively to The Canadian Real Estate Association (CREA). These certification marks identify real estate professionals who are members of CREA and who must abide by CREA’s By-Laws, Rules, and the REALTOR® Code. The MLS® trademark and the MLS® logo are owned by CREA and identify the professional real estate services provided by members of CREA.
The information contained on this site is based in whole or in part on information that is provided by members of The Canadian Real Estate Association, who are responsible for its accuracy. CREA reproduces and distributes this information as a service for its members and assumes no responsibility for its accuracy.
Similar homes nearby
See more in Strathmore 📷 40
$269,900
1 bd1 ba3 pk759 ft²
111, 1005B Westmount Drive
Strathmore Lakes Estates, Strathmore
Condo Apartment · MLS® A2312272 · CIR Realty
 📷 18
$259,900
1 bd1 ba2 pk808 ft²
113, 1005A Westmount Drive
Strathmore Lakes Estates, Strathmore
Condo Apartment · MLS® A2329859 · RE/MAX Complete Realty
 📷 22
$249,900
1 bd1 ba1 pk705 ft²
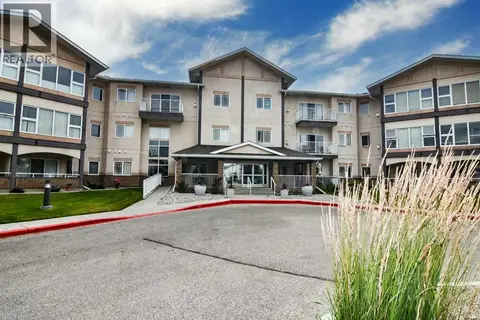
307, 43 Westlake Circle
Westmount_Strathmore, Strathmore
Condo Apartment · MLS® A2334879 · KIC Realty
 📷 37
$239,900
1 bd1 ba2 pk760 ft²
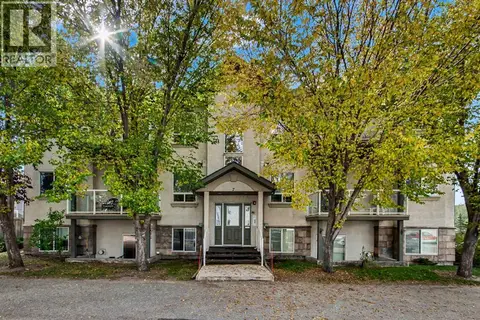
211, 1005A Westmount Drive
Strathmore Lakes Estates, Strathmore
Condo Apartment · MLS® A2295336 · RE/MAX Complete Realty
 📷 31
$239,900
2 bd1 ba2 pk831 ft²
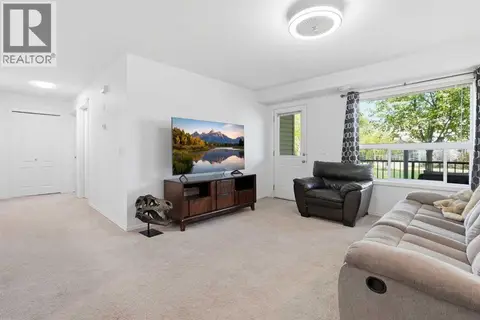
302, 7 Crystal Ridge Cove
Crystal Ridge, Strathmore
Condo Apartment · MLS® A2349097 · CIR Realty
 📷 25
$227,900
3 bd1 ba1 pk1013 ft²
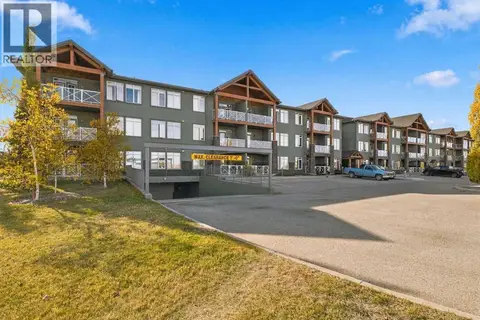
400, 8 Bayside Place
Brentwood_Strathmore, Strathmore
Condo Apartment · MLS® A2348550 · Royal LePage Benchmark
 📷 48
$329,900
2 bd2 ba3 pk1100 ft²
104, 1005B Westmount Drive
Strathmore Lakes Estates, Strathmore
Condo Apartment · MLS® A2351989 · Royal LePage Benchmark
 New
📷 25
$250,000
2 bd3 ba2 pk1050 ft²
523 Strathaven Mews
Strathmore
Condo Townhouse · MLS® A2352526 · Real Broker