523/525 TRURO HEIGHTS Road
Truro Heights, Truro Heights, NS, B6L1Y2
Listed by RE/MAX Fairlane Realty
$434,900
- 6 bedrooms
- 4 bathrooms
- 2688 sq ft
Listed 131 days ago · MLS® 202614299
About this home
Live in One Unit, Rent the Other! This spacious duplex is a fantastic opportunity for investors or homeowners looking to offset their mortgage with rental income. Both units are currently occupied. Each unit offers 3 generous BRs & 1.5 baths, making them ideal for families or shared living. The main floor features a bright living room, a convenient half bath & a large kitchen & dining area combo with patio doors leading to new decks added in 2023-perfect for outdoor enjoyment. Upstairs, each unit offers 3 well sized BRs & a full 4 pc bath. Both basements offer potential for future development & features walkout access to the backyard, providing even more flexibility. Located just minutes from the Town of Truro & with quick highway access, this property is close to shopping, restaurants, schools & recreation. With plenty of space inside & out, this is an ideal setup for multi-family living or a smart addition to your investment portfolio! (id:66966)
Details
- Type
- Duplex
- Size
- 2688 sq ft
- Basement
- Unfinished, Full, Walk out
- Neighbourhood
- Truro Heights
- Municipality
- Truro Heights
Interior
- Bedrooms
- 6 above ground
- Fireplace
- No
- Appliances
- Refrigerator, Range - Electric, Dishwasher
- Flooring
- Laminate, Carpeted, Vinyl
Heating, cooling and services
- Heating
- Forced air, Oil, Furnace
- Water and sewer
- Municipal sewage system
Building and exterior
- Year built
- 1996
- Foundation
- Poured Concrete
- Outdoor
- Vinyl
Parking
- Driveway and parking
- Gravel
Rooms
| Room | Level | Size | Features |
|---|---|---|---|
| Kitchen | Main level | 21x11.4 | |
| Living room | Main level | 22.9x12 | |
| Primary Bedroom | Second level | 17.3x11.8 | |
| Bedroom | Second level | 8.1x9.11 | |
| Bedroom | Second level | 9.11.11.4 | |
| 4pc Bathroom | Second level | 9.11x5.2 | |
| 2pc Bathroom | Main level | 4.10x3.11 | |
| Kitchen | Main level | 20.10x11 | |
| Living room | Main level | 11.8x22.9 | |
| Primary Bedroom | Second level | 11.6x15 | |
| Bedroom | Second level | 7.9x10.2 | |
| Bedroom | Second level | 10x10 | |
| 4pc Bathroom | Second level | 9.11x5.2 | |
| 2pc Bathroom | Main level | 4.10x3.11 |
Location
Location is approximate. See nearby homes on the map
Listed by RE/MAX Fairlane Realty.

REALTOR®, REALTORS®, and the REALTOR® logo are certification marks that are owned by REALTOR® Canada Inc. and licensed exclusively to The Canadian Real Estate Association (CREA). These certification marks identify real estate professionals who are members of CREA and who must abide by CREA’s By-Laws, Rules, and the REALTOR® Code. The MLS® trademark and the MLS® logo are owned by CREA and identify the professional real estate services provided by members of CREA.
The information contained on this site is based in whole or in part on information that is provided by members of The Canadian Real Estate Association, who are responsible for its accuracy. CREA reproduces and distributes this information as a service for its members and assumes no responsibility for its accuracy.
Similar homes nearby
See more in Truro Heights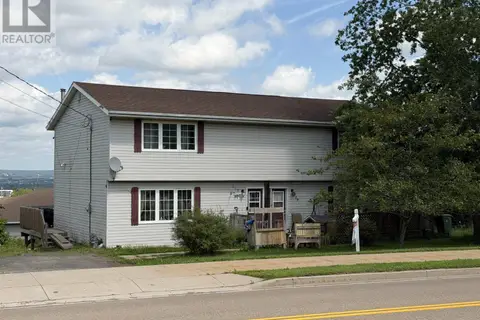 📷 2
$434,900
517/519 TRURO HEIGHTS Road
Truro Heights, Truro Heights
Multiplex
Duplex · MLS® 202517641 · RE/MAX Fairlane Realty
 📷 2
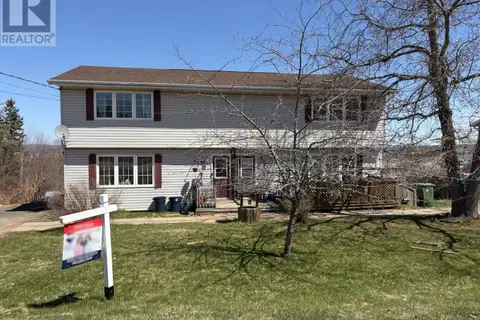
$434,900
6 bd4 ba2688 ft²
517/519 TRURO HEIGHTS Road
Truro Heights, Truro Heights
Multiplex
Duplex · MLS® 202517644 · RE/MAX Fairlane Realty
 📷 14
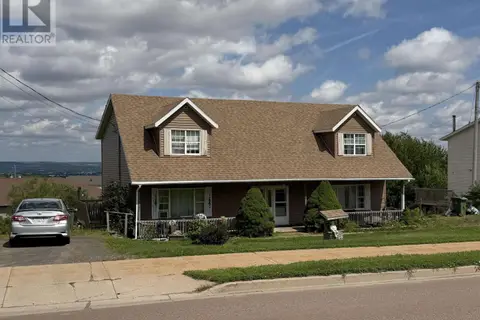
$434,900
523/525 TRURO HEIGHTS Road
Truro Heights, Truro Heights
Multiplex
Duplex · MLS® 202528742 · RE/MAX Fairlane Realty
 📷 6
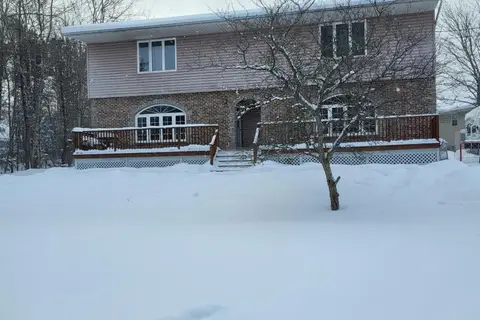
$435,000
17/19 Annabelle Drive
Truro Heights, Truro Heights
Multiplex
Duplex · MLS® 202602419 · Royal LePage Truro Real Estate
 📷 49
$419,900
2+1 bd2 ba1607 ft²
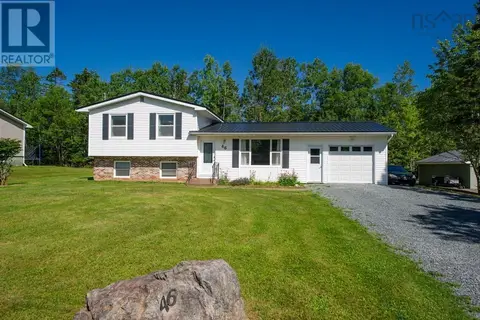
46 Franklin Drive
Truro Heights, Truro Heights
Detached · MLS® 202619790 · EXP Realty of Canada Inc.
 📷 50
$475,000
3 bd1 ba1355 ft²
380 Truro Heights Road
Truro Heights, Truro Heights
Pool
Detached · MLS® 202603452 · Hants Realty Ltd.
 📷 3
$385,000
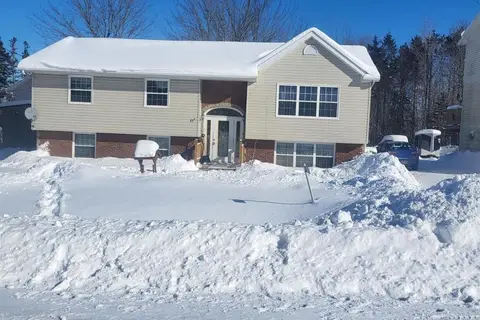
11 Keywest Court
Truro Heights, Truro Heights
Multiplex
Duplex · MLS® 202602417 · Royal LePage Truro Real Estate
 📷 5
$385,000
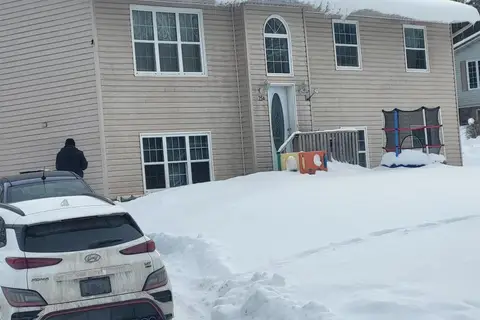
25 Annabelle Drive
Truro Heights, Truro Heights
Multiplex
Duplex · MLS® 202602418 · Royal LePage Truro Real Estate