46 Franklin Drive
Truro Heights, Truro Heights, NS, B6L1G1
Listed by EXP Realty of Canada Inc.
$419,900
- 2+1 bedrooms
- 2 bathrooms
- 1607 sq ft
Listed 76 days ago · MLS® 202619790
About this home
Updated 3-Level Side Split in Truro Heights with Attached Garage & Large Flat , FENCED Backyard Welcome to 46 Franklin Drive a home that has been thoughtfully improved, updated, and loved by the current owners. This 3-level side split offers a great layout with three bedrooms, 1.5 baths, an attached garage, and a large backyard in a convenient Truro Heights location. The main level offers a functional eat-in kitchen with access to the backyard, a separate entry to the attached garage, and a bright living room. The upper level features two bedrooms and a full bath, while the lower level provides additional living space with a family room featuring a pellet stove that has been serviced annually, a third bedroom, half bath, and laundry. The sellers have made numerous improvements throughout the home, including a refreshed second-level bathroom with updated flooring, vanity, toilet, faucet, mirror, and lighting, lower bath has a new toilet and faucet. The staircase was upgraded with gorgeous oak treads and black satin steel railing. The kitchen wall oven was replaced with a new wi-fi enabled stove, a dishwasher installed and island added. They did all this and the kitchen sink...and taps too. The garage interior was finished too. Outside, the sellers added a spacious deck, fenced the large flat backyard with black chain-link fencing, and extended the gravel driveway to provide additional parking. The backyard offers plenty of usable space for outdoor activities, pets, gardening, and entertaining plus there is a shed for storage. Additional features include a metal roof, drilled well, municipal sewer, and wiring ready for a heat pump installation. Located close to amenities, schools, and all that Truro Heights has to offer, 46 Franklin Drive is a home with meaningful updates already completed and ready for its next owners. (id:66966)
Details
- Type
- Detached
- Size
- 1607 sq ft
- Basement
- Crawl space
- Garage
- Garage
- Neighbourhood
- Truro Heights
- Municipality
- Truro Heights
Interior
- Bedrooms
- 2 above ground + 1 below
- Fireplace
- No
- Appliances
- Washer, Refrigerator, Dishwasher, Stove, Dryer, Microwave
- Flooring
- Laminate
Heating, cooling and services
- Heating
- Baseboard heaters, Stove, Electric, Pellet
- Water and sewer
- Municipal sewage system
Building and exterior
- Year built
- 1982
- Foundation
- Poured Concrete
- Outdoor
- Brick, Vinyl
Parking
- Driveway and parking
- Attached Garage, Garage, Gravel
Rooms
| Room | Level | Size | Features |
|---|---|---|---|
| Eat in kitchen | Main level | 19.8 x 11.9 | |
| Living room | Main level | 12.5 x 19.6 | |
| Primary Bedroom | Second level | 18 x 11.11 | |
| Bedroom | Second level | 12.2 x 11.6 | |
| 4pc Bathroom | Second level | 6 x 5 | |
| Bedroom | Lower level | 11.10 x 11.7 | |
| Recreational, Games room | Lower level | 20.4 x 11 | |
| Laundry / Bath | Lower level |
Location
Location is approximate. See nearby homes on the map
Listed by EXP Realty of Canada Inc..

REALTOR®, REALTORS®, and the REALTOR® logo are certification marks that are owned by REALTOR® Canada Inc. and licensed exclusively to The Canadian Real Estate Association (CREA). These certification marks identify real estate professionals who are members of CREA and who must abide by CREA’s By-Laws, Rules, and the REALTOR® Code. The MLS® trademark and the MLS® logo are owned by CREA and identify the professional real estate services provided by members of CREA.
The information contained on this site is based in whole or in part on information that is provided by members of The Canadian Real Estate Association, who are responsible for its accuracy. CREA reproduces and distributes this information as a service for its members and assumes no responsibility for its accuracy.
Similar homes nearby
See more in Truro Heights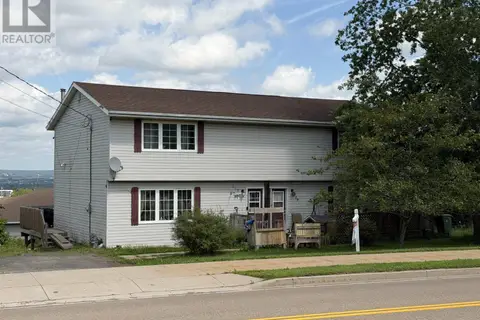 📷 2
$434,900
517/519 TRURO HEIGHTS Road
Truro Heights, Truro Heights
Multiplex
Duplex · MLS® 202517641 · RE/MAX Fairlane Realty
 📷 2
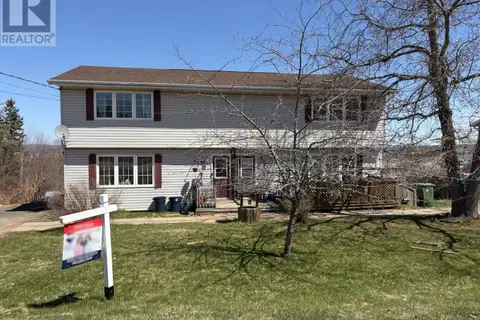
$434,900
6 bd4 ba2688 ft²
517/519 TRURO HEIGHTS Road
Truro Heights, Truro Heights
Multiplex
Duplex · MLS® 202517644 · RE/MAX Fairlane Realty
 📷 14
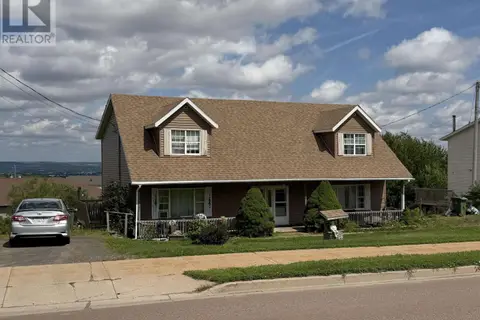
$434,900
523/525 TRURO HEIGHTS Road
Truro Heights, Truro Heights
Multiplex
Duplex · MLS® 202528742 · RE/MAX Fairlane Realty
 📷 13
$434,900
6 bd4 ba2688 ft²
523/525 TRURO HEIGHTS Road
Truro Heights, Truro Heights
Multiplex
Duplex · MLS® 202614299 · RE/MAX Fairlane Realty
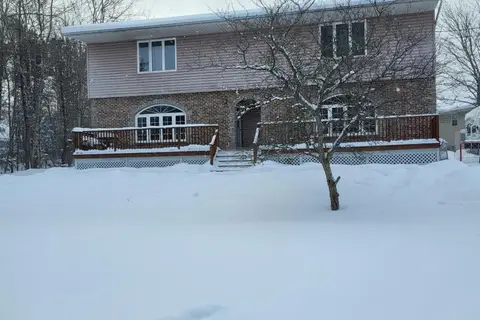 📷 6
$435,000
17/19 Annabelle Drive
Truro Heights, Truro Heights
Multiplex
Duplex · MLS® 202602419 · Royal LePage Truro Real Estate
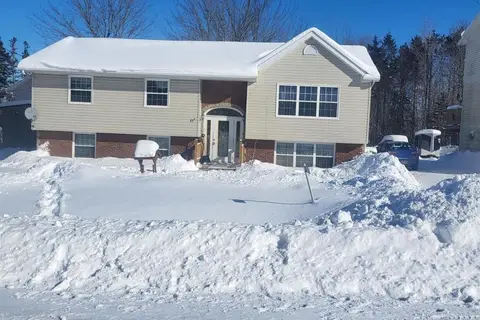 📷 3
$385,000
11 Keywest Court
Truro Heights, Truro Heights
Multiplex
Duplex · MLS® 202602417 · Royal LePage Truro Real Estate
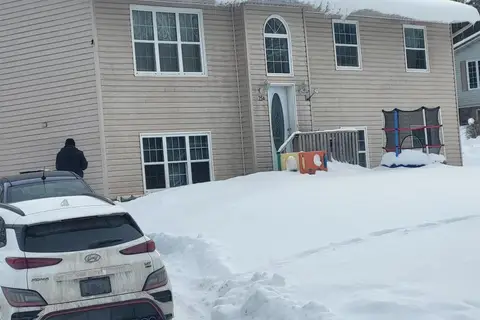 📷 5
$385,000
25 Annabelle Drive
Truro Heights, Truro Heights
Multiplex
Duplex · MLS® 202602418 · Royal LePage Truro Real Estate
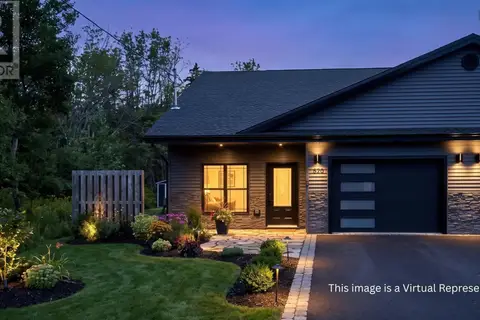 📷 28
$370,000
2 bd2 ba1282 ft²
520 Truro Heights Road
Truro Heights, Truro Heights
Link · MLS® 202620906 · RE/MAX Nova (Halifax)